



61 Leura Avenue, Hawthorne
Now $1,400pw
Move in: 25/08/26

FREE utility connection available with this property!
When it’s time to move, look out for the Move Me In invitation, and compare some of the best electricity plans, internet, removalists, gas plans, and more!
Compare deals
Recommended Properties
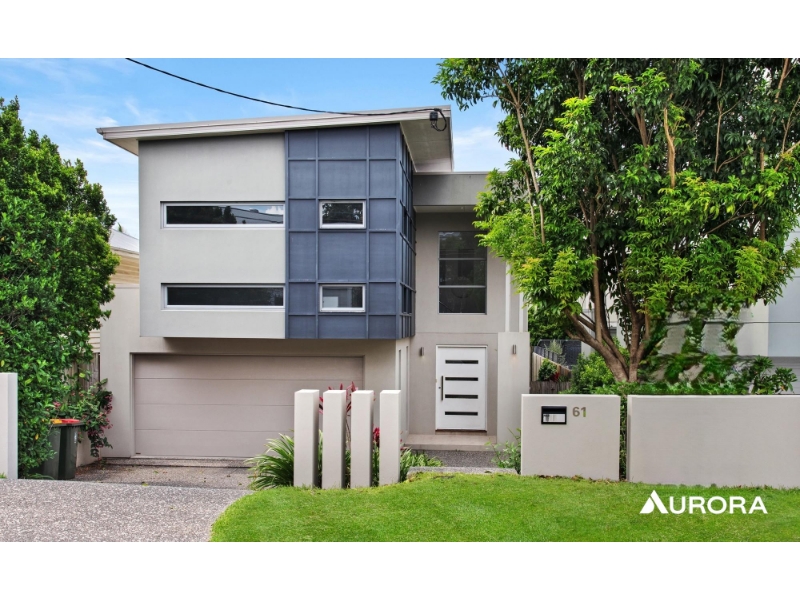
Executive Family Living in Prestigious Hawthorne Location
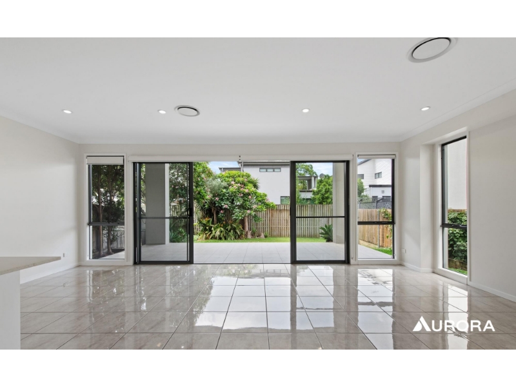
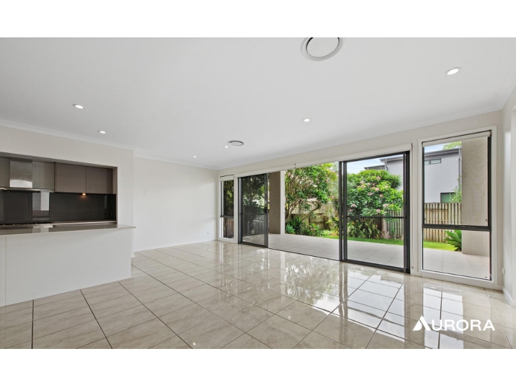
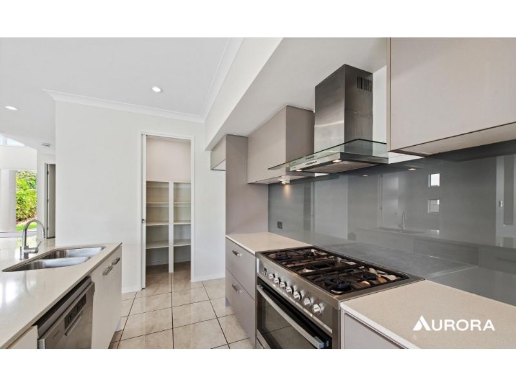
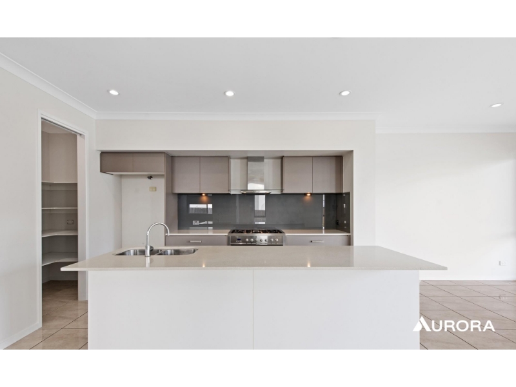
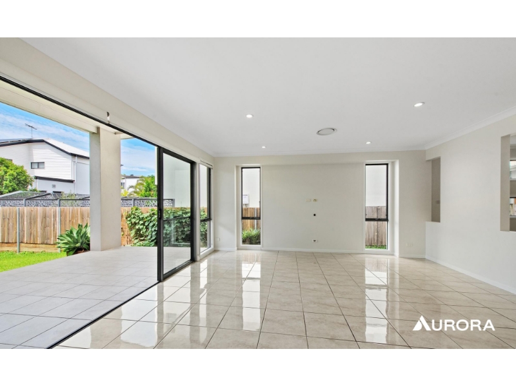
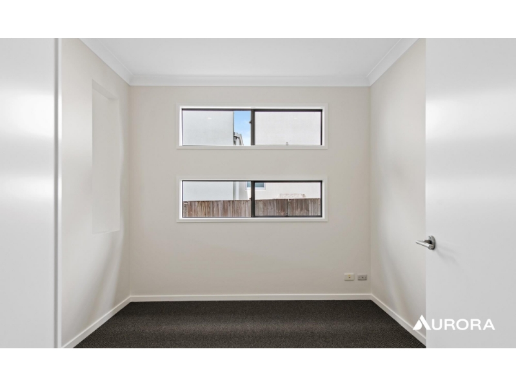
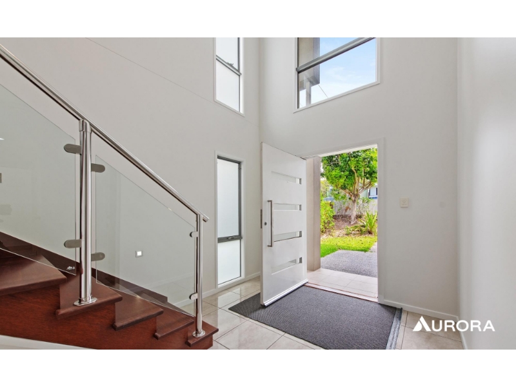
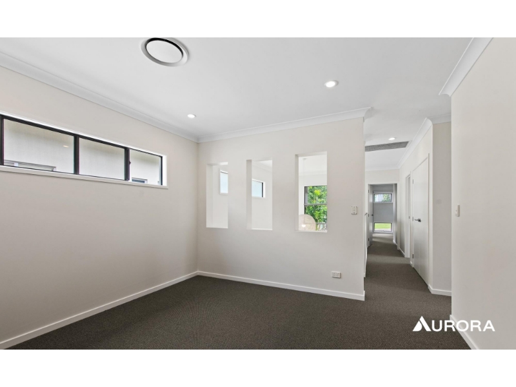
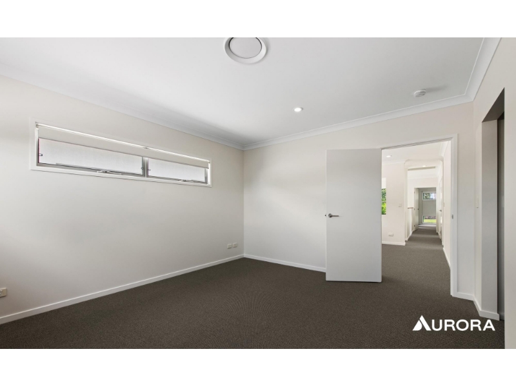
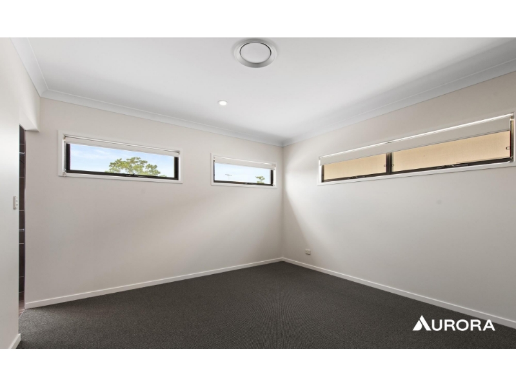
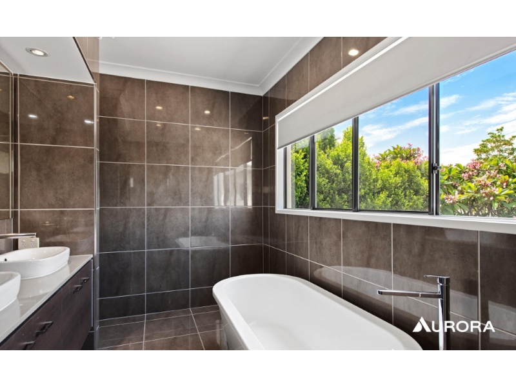
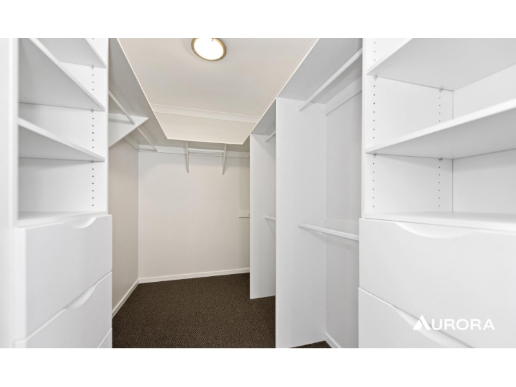
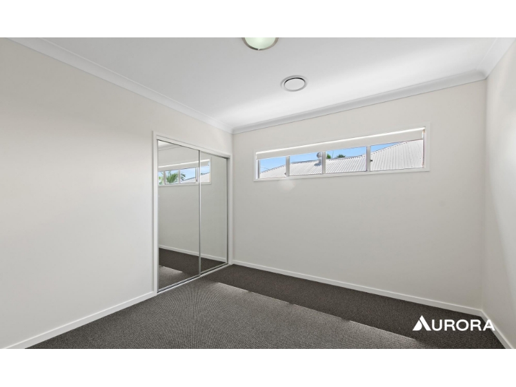
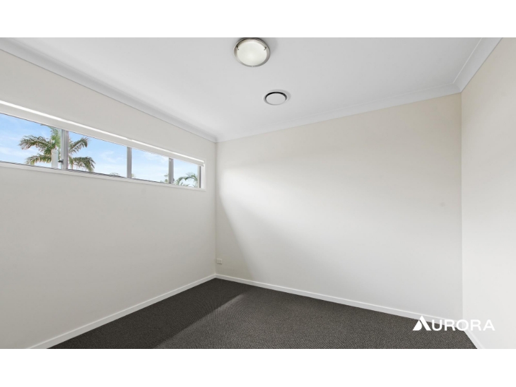
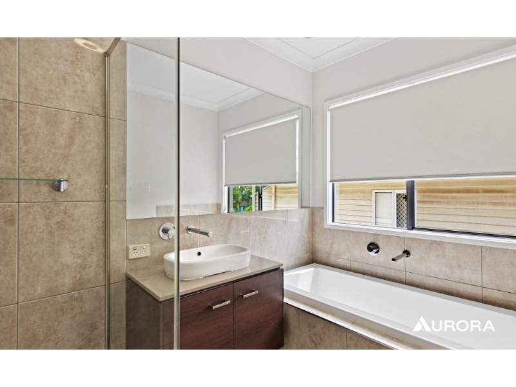
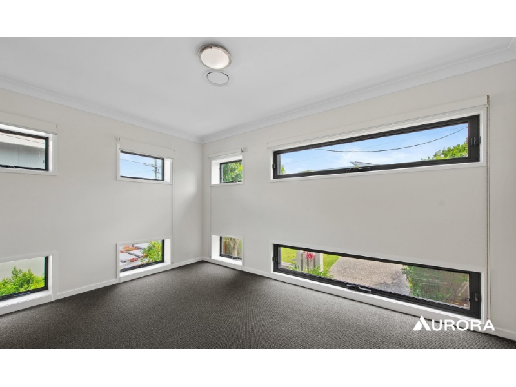
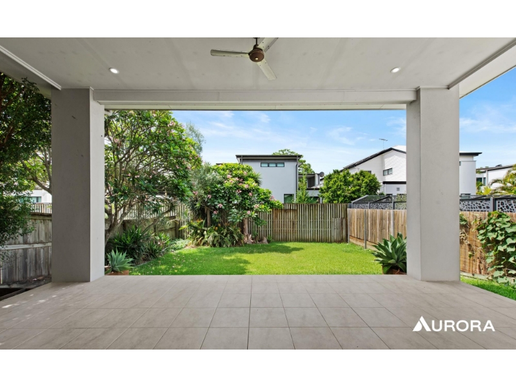
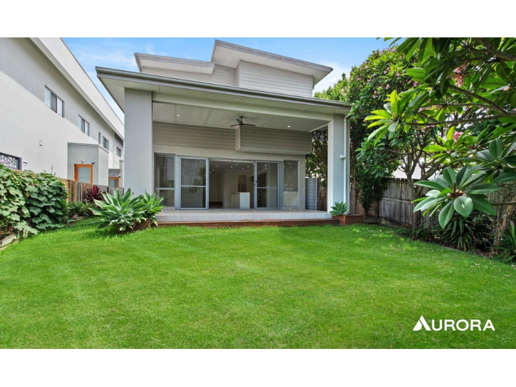
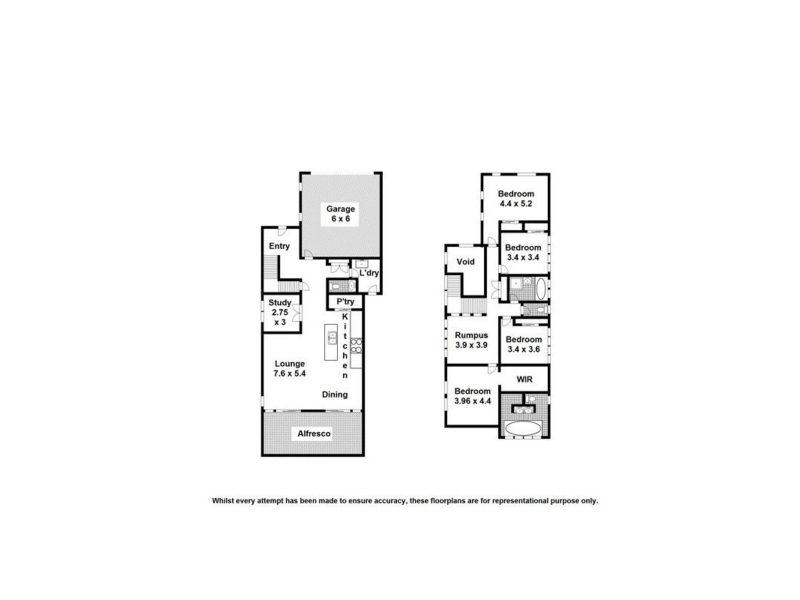
Designed to embrace modern family living, this beautifully appointed executive residence offers an outstanding combination of generous proportions, quality finishes and versatile living spaces. From the moment you step inside, the home creates an immediate sense of warmth and openness, with high ceilings, light-filled interiors and a thoughtfully designed floorplan that brings family and entertaining together with ease. The lower level has been carefully designed as the heart of the home, where the gourmet kitchen overlooks the expansive living and dining areas before flowing effortlessly to the covered alfresco entertaining space. Complete with stone benchtops, quality gas appliances, a chef's oven, generous island bench and a walk in pantry, the kitchen is perfectly equipped for everything from busy family mornings to entertaining guests. A separate study offers valuable flexibility and can easily be utilised as a home office, children's playroom or additional living space to suit your lifestyle. Upstairs, the home continues to impress with four generously sized bedrooms, each complete with built in wardrobes and ducted air conditioning. The master suite provides a peaceful retreat, featuring a spacious walk in wardrobe and an elegant ensuite with a double vanity, separate bath and oversized shower. An additional upstairs living area further enhances the home's functionality, creating the ideal space for a media room, teenage retreat or quiet reading lounge. Outside, the covered entertaining area extends seamlessly to the fully fenced backyard, providing a private setting for weekend barbecues, family gatherings or simply enjoying the Queensland lifestyle in your own outdoor sanctuary. Property Highlights: - Four generously sized bedrooms complete with built in wardrobes and ducted air conditioning - Luxurious master suite featuring a walk in wardrobe and elegant ensuite with double vanity, bath and separate shower - Expansive open plan living and dining areas designed for effortless family living - Gourmet kitchen appointed with stone benchtops, chef's oven, gas cooktop, generous island bench and walk in pantry - Separate study offering flexibility as a home office, playroom or additional living area - Additional upstairs living area ideal as a media room, retreat or study zone - Covered outdoor entertaining area overlooking the fully fenced backyard - Downstairs powder room for added convenience - Separate internal laundry with direct outdoor access - Double remote garage with internal access - High ceilings enhancing the sense of space throughout - Ducted air conditioning and flyscreens throughout Location Highlights: - Positioned within one of Hawthorne's most desirable residential streets - Walking distance to the renowned Oxford Street café, dining, shopping and cinema precinct - Moments from riverfront parklands, walking trails and recreational facilities - Close to CityCat services and excellent public transport options - Within easy reach of quality public and private schools - Convenient access to Brisbane CBD and surrounding lifestyle precincts Offering the perfect balance of elegance, functionality and family comfort, this exceptional residence presents an outstanding opportunity to enjoy one of Hawthorne's most sought after lifestyles. Combining generous living spaces, quality finishes and an enviable location close to every convenience, this is a home where lasting memories are waiting to be made.
Features

Bath

Cooling

Heating

225 sqr m


Want to apply for this rental?
Fill out your 2Apply profile, just once, and fast-track your online rental applications.