




51 Bryden Drive, FERNTREE GULLY
$690 per week
Move in: 14/12/26

FREE utility connection available with this property!
When it’s time to move, look out for the Move Me In invitation, and compare some of the best electricity plans, internet, removalists, gas plans, and more!
Compare deals
Recommended Properties
Hidden Gem in a Peaceful, Family-Friendly Setting
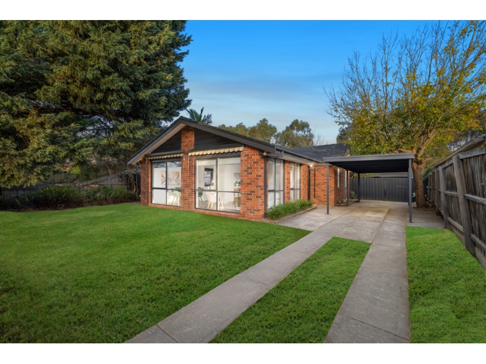
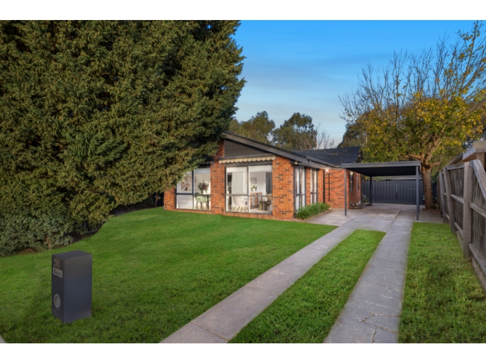
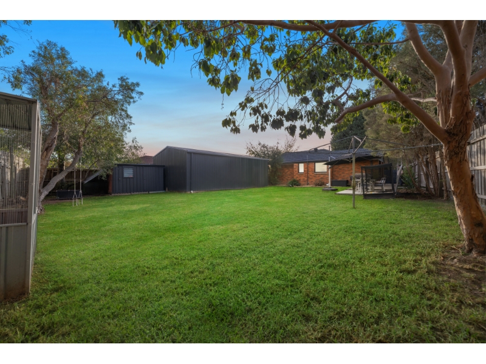
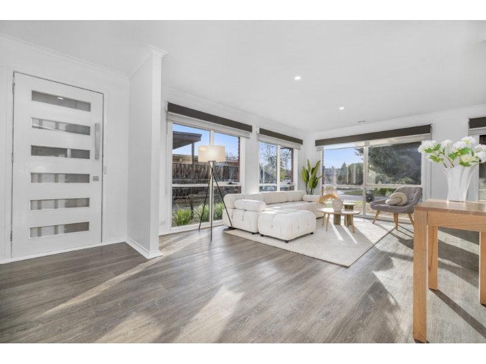
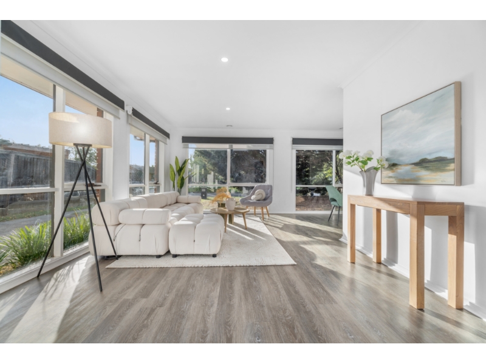
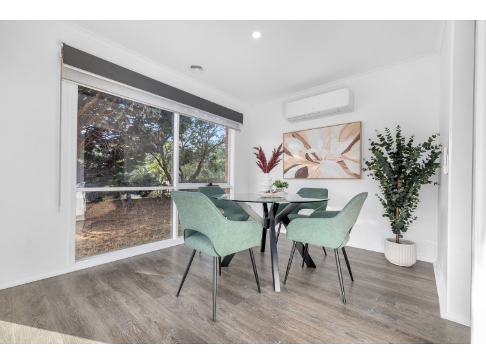
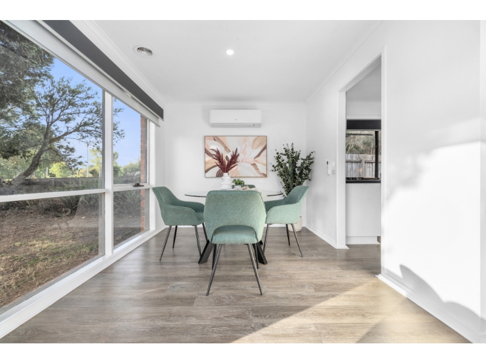
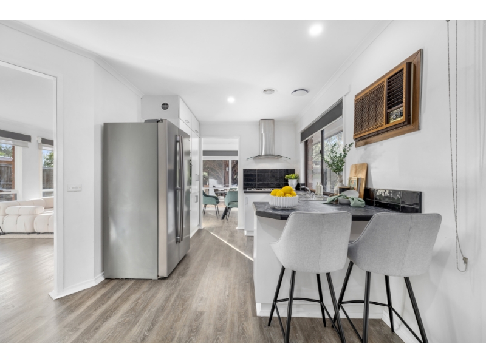
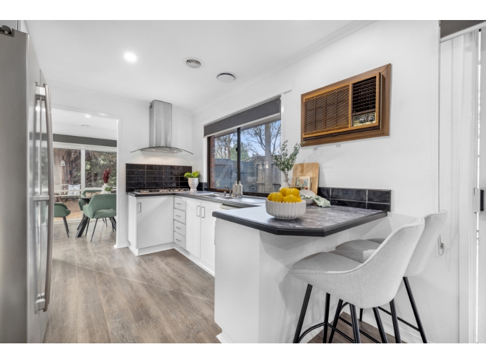
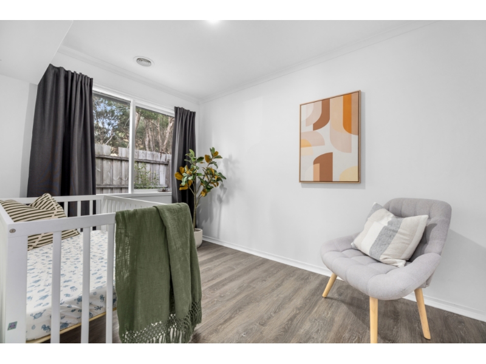
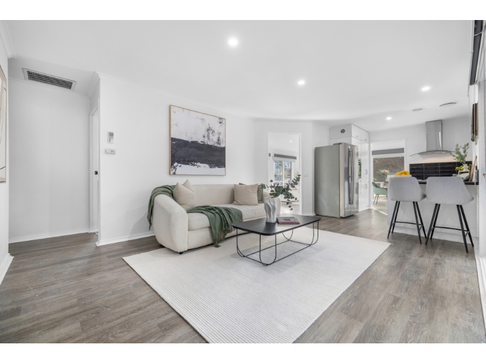
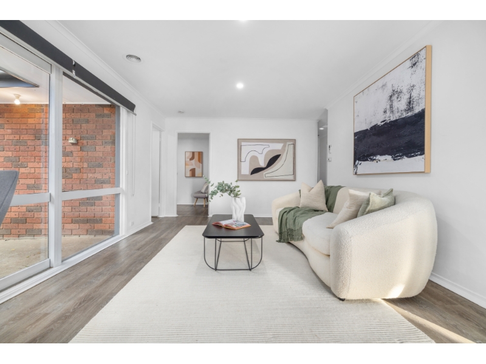
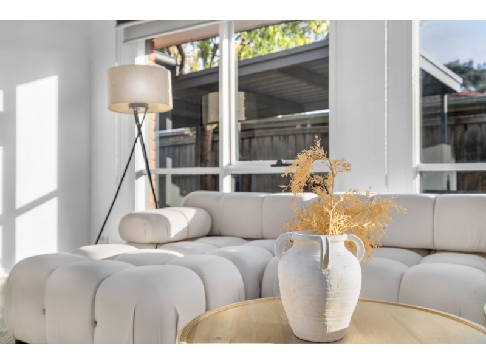
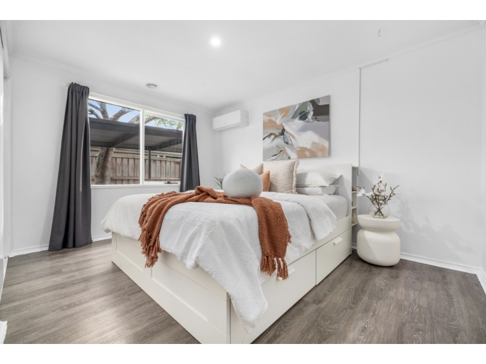
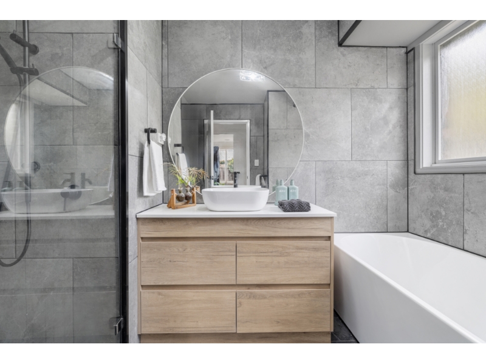
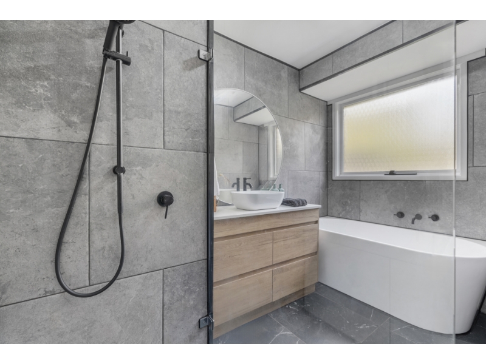
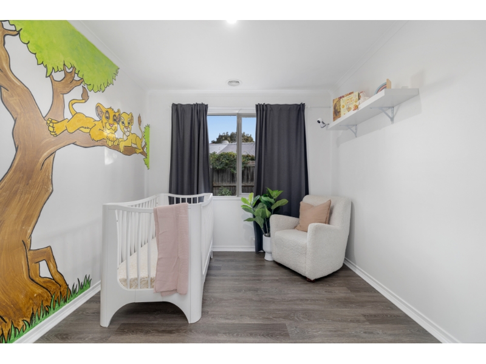
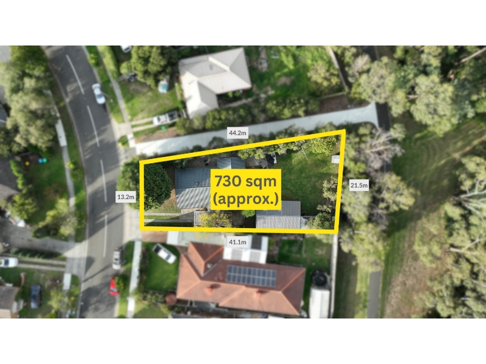
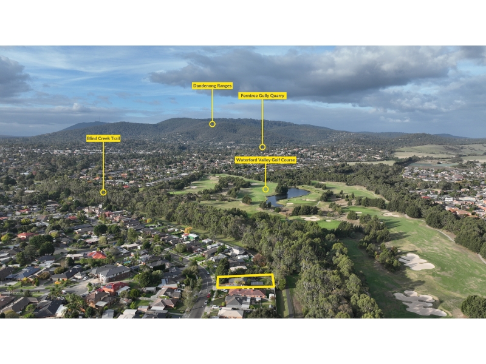
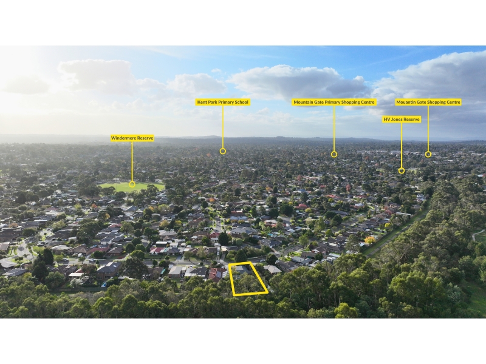
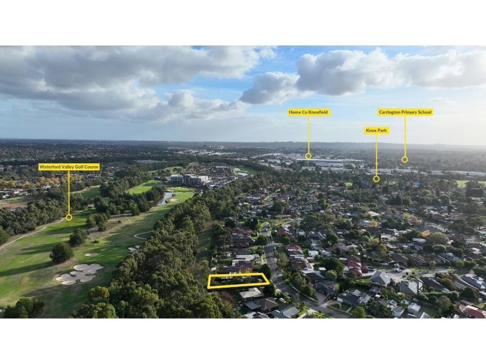
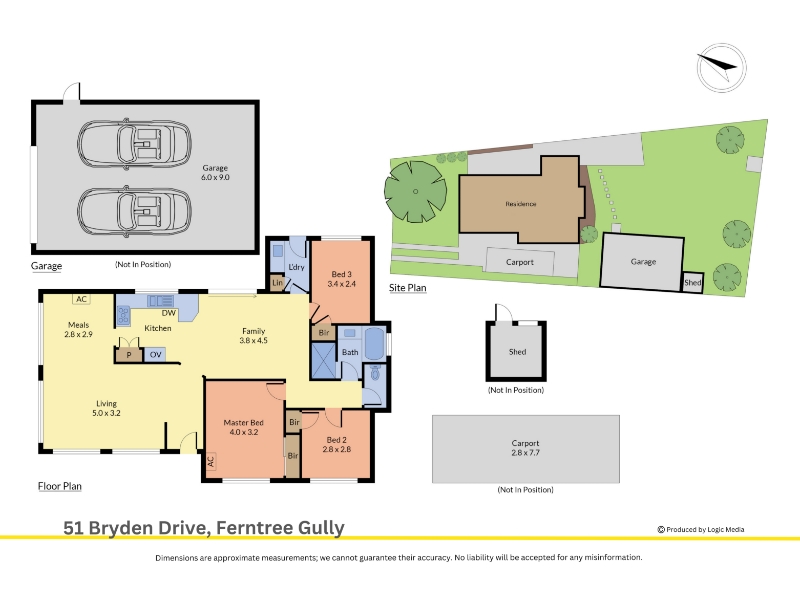
Backing directly onto the picturesque Waterford Valley Golf Course, welcome to 51 Bryden Drive, a beautifully presented family home tucked away in a peaceful and private setting. Offering spacious interiors, modern comforts and a generous backyard, this property is perfect for those seeking comfortable and convenient family living. Step inside to discover timber-look laminate flooring, an abundance of natural light and quality window furnishings, including block-out and sheer blinds. The practical floorplan offers multiple living spaces, with a generous lounge and dining area flowing through to an open-plan family zone. At the heart of the home, the stylish kitchen features ample cabinetry and bench space, a Bellini gas cooktop, Devanti gas oven and Beko dishwasher. Year-round comfort is assured with gas ducted heating throughout, along with split system heating and cooling in both the master bedroom and dining area. The home offers three generously sized bedrooms, serviced by a modern central bathroom featuring black fixtures, a deep soaking bathtub, walk-in shower and stone-topped vanity. A separate toilet and full-sized laundry add further convenience. Outside, you'll find a spacious and private backyard with plenty of room to relax or entertain. A standout feature is the large rear shed, offering fantastic versatility as a workshop, hobby space or potential additional living area, subject to suitability. A secure garage and separate carport provide additional parking and storage options. Property Features: Three generously sized bedrooms Multiple living and dining areas Modern kitchen with gas cooking and dishwasher Gas ducted heating throughout Split system heating and cooling Stylish central bathroom with bathtub and walk-in shower Separate toilet and full-sized laundry Timber-look laminate flooring Block-out and sheer blinds Spacious, private backyard Large rear shed, ideal for a workshop or potential additional living space Secure garage and separate carport Peaceful, family-friendly location Offering the perfect combination of space, comfort and practicality, this inviting home is ready for its next renters to enjoy. Enquire today to arrange an inspection! Please note: The initial rental agreement for this property will be a 12 month term as this is our Office's new standard lease term for all new agreements unless otherwise negotiated. REGISTER YOUR INTEREST IN THIS PROPERTY AND BE KEPT UP TO DATE WITH ANY CHANGES TO OPEN TIMES OR LEASING STATUS. TO REGISTER CLICK ABOVE "BOOK AN INSPECTION TIME" TO REGISTER FOR AN AVAILABLE INSPECTION AND SUBMIT YOUR DETAILS. **PLEASE NOTE: AT LEAST ONE PERSON WHO WILL BE RESIDING IN THE PROPERTY MUST VIEW THE PROPERTY IN ORDER TO SUBMIT AN APPLICATION**
Features

Heating

Dishwasher


Want to apply for this rental?
Fill out your 2Apply profile, just once, and fast-track your online rental applications.
