




113/2B Pendle Way, Pendle Hill
$675pw
Move in: Now

FREE utility connection available with this property!
When it’s time to move, look out for the Move Me In invitation, and compare some of the best electricity plans, internet, removalists, gas plans, and more!
Compare deals
Recommended Properties
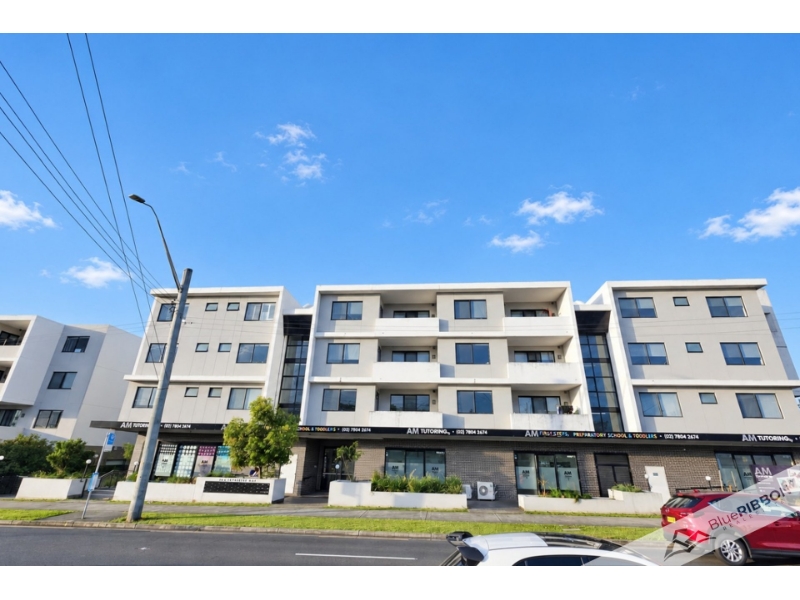
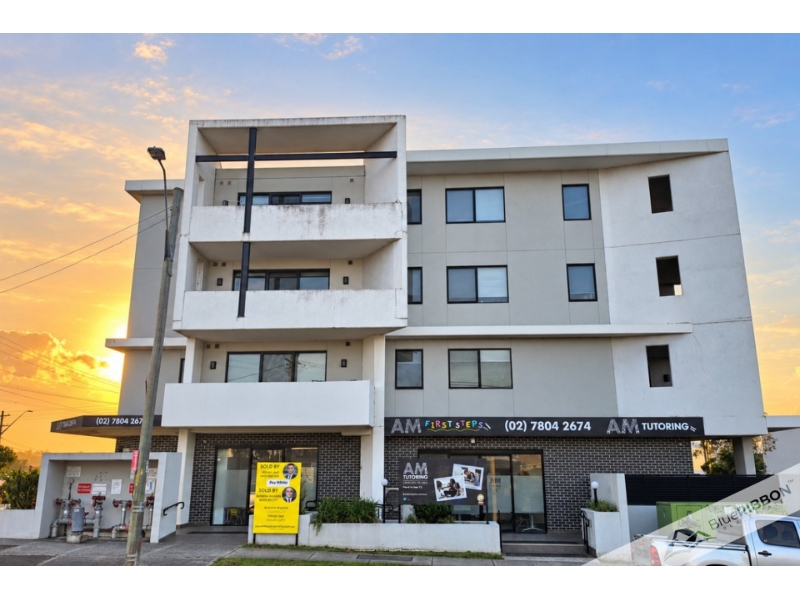
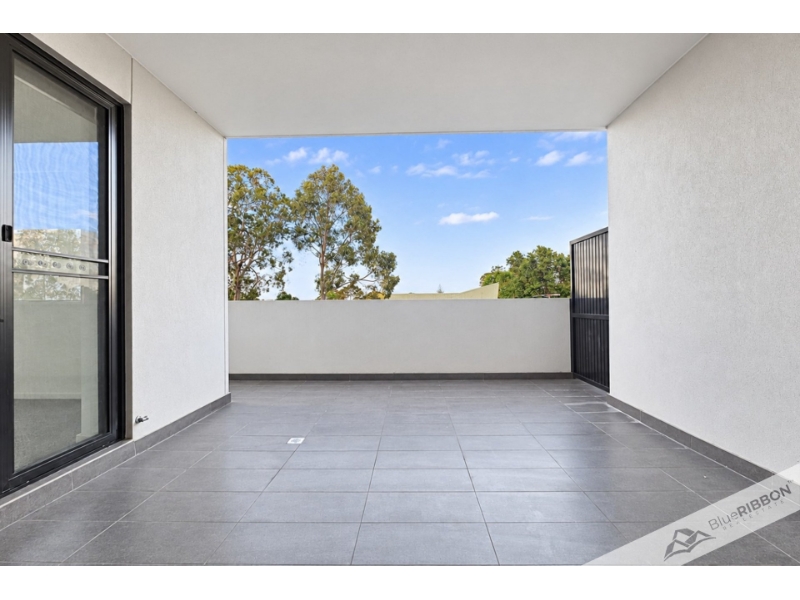
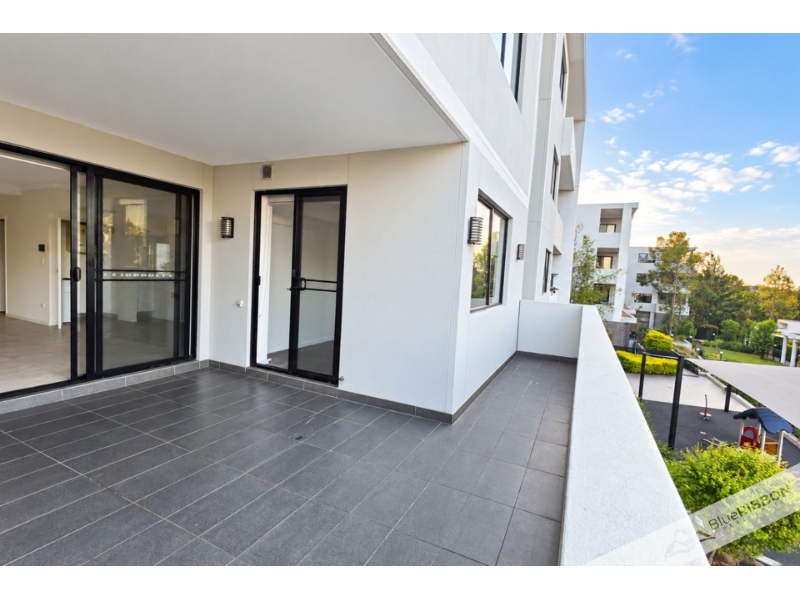
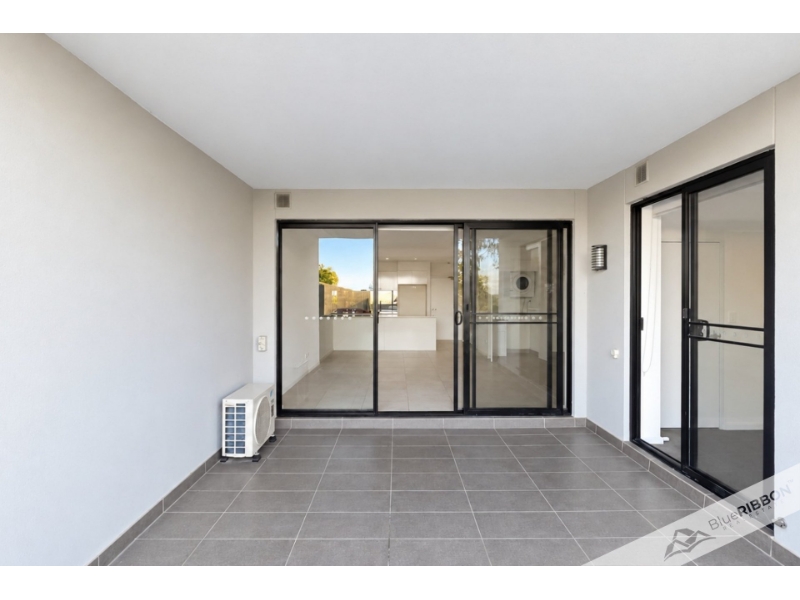
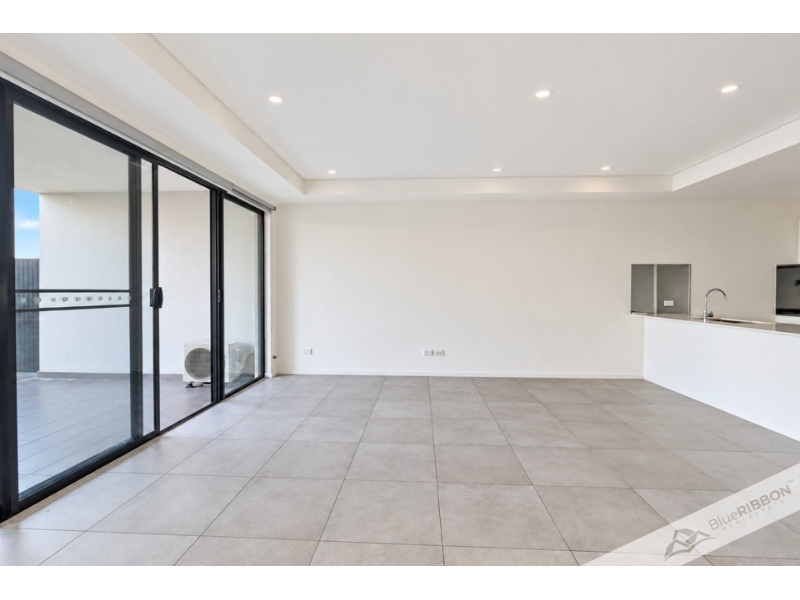
Spacious Two-Bedroom Apartment with a Generous Balcony in Pendle Hill
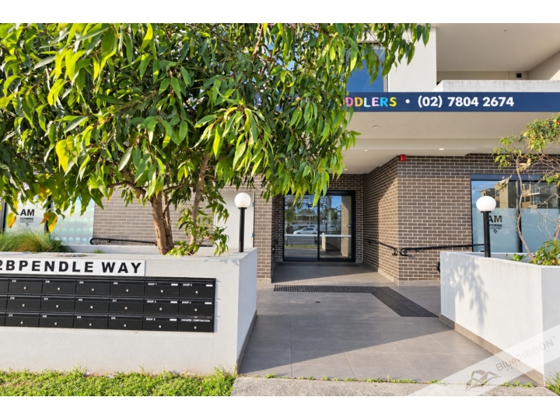
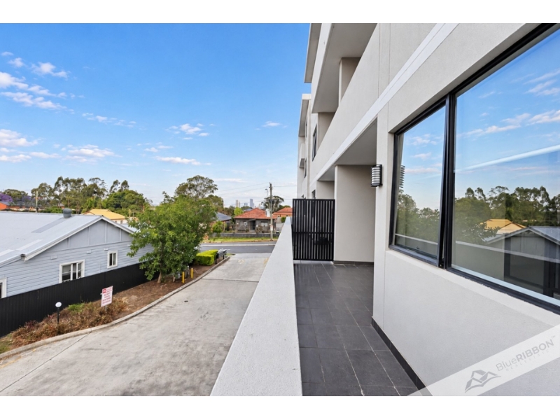
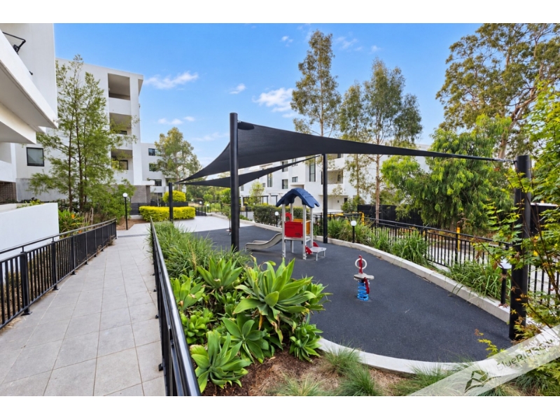
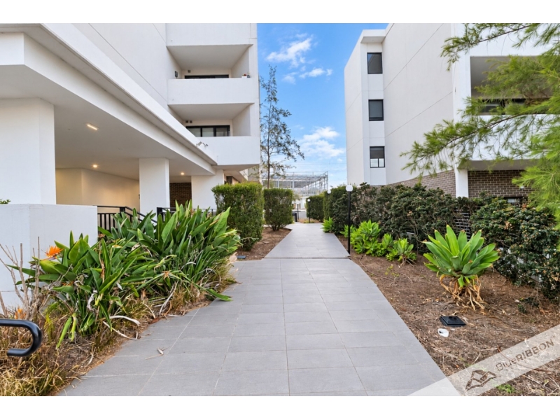
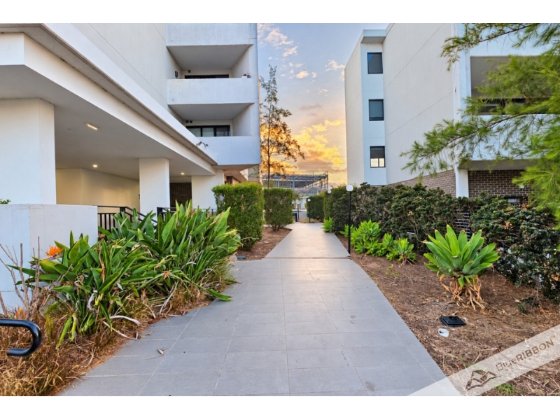
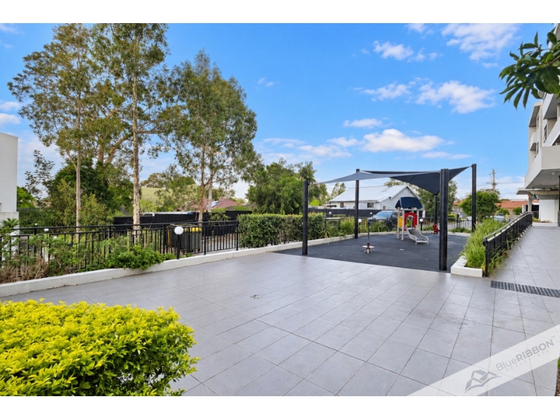
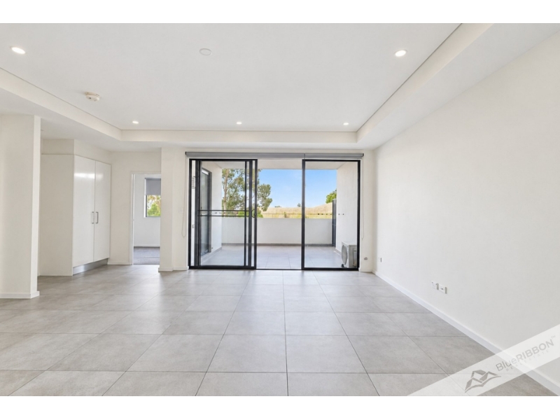
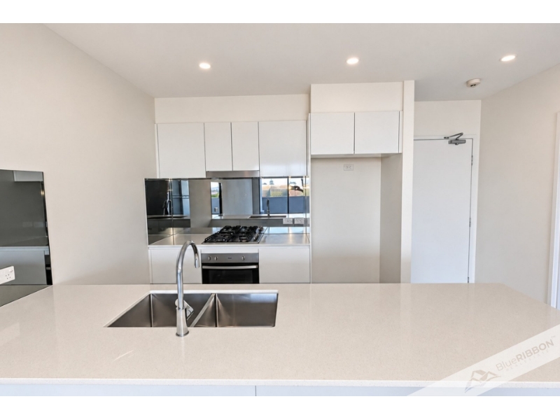
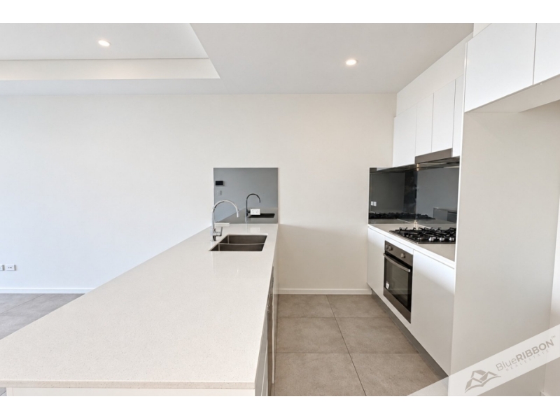
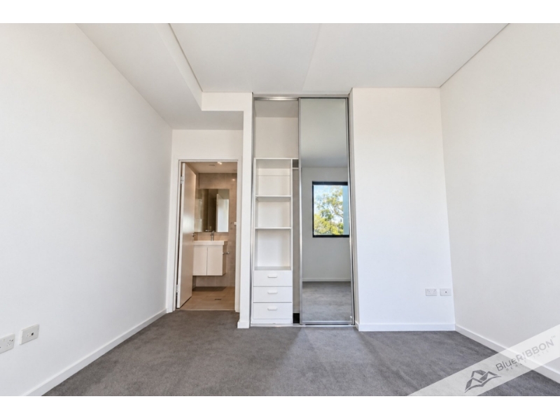
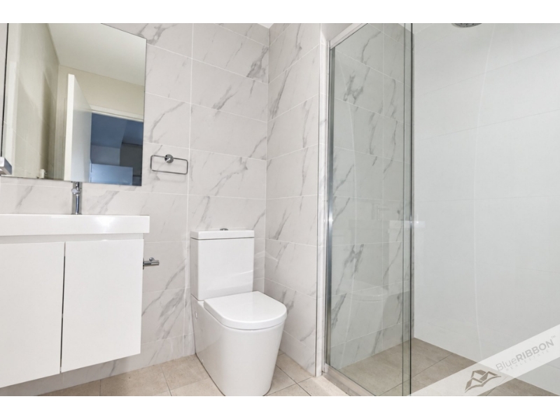
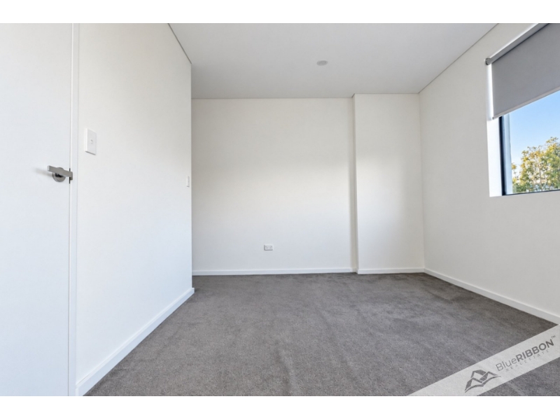
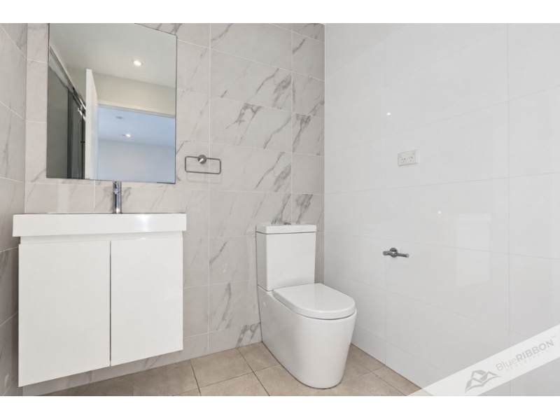
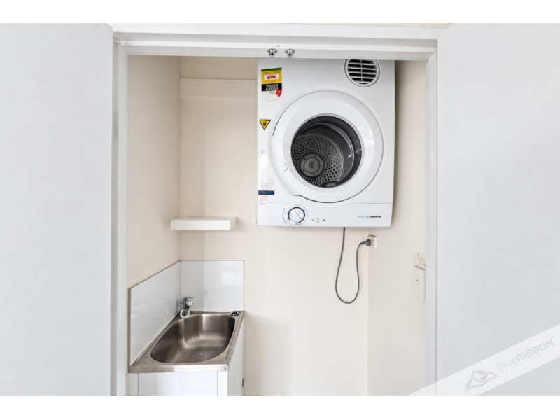
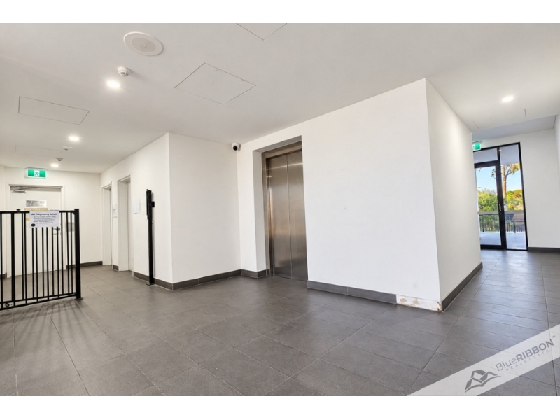
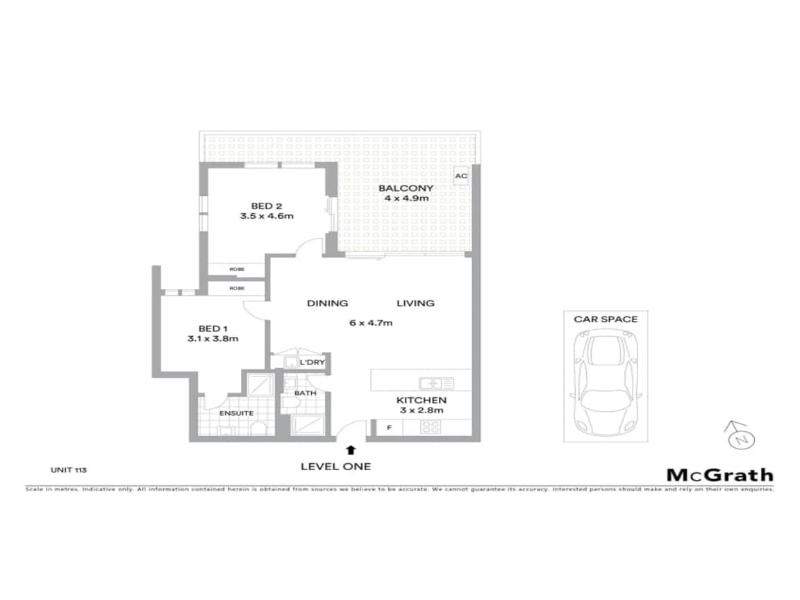
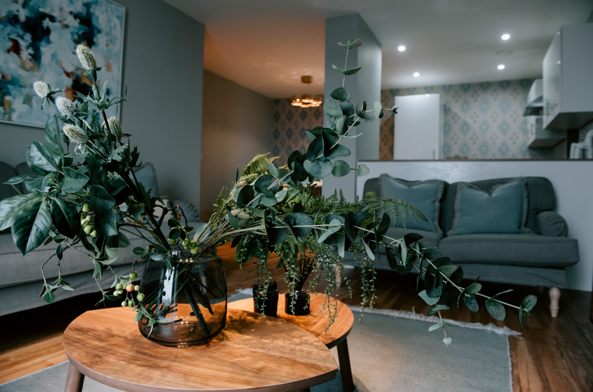
Enjoy comfortable apartment living with a generous balcony, practical storage and everyday conveniences close by. This well-presented two-bedroom apartment combines tiled open-plan living and dining with a modern gas kitchen, creating a welcoming home that is easy to maintain. Two bathrooms, including a private master ensuite, secure basement parking and separate lock-up storage add to the appeal, while landscaped communal gardens and a children's playground provide shared outdoor spaces within the complex. Property Highlights: • Two bedrooms with built-in wardrobes • Master bedroom with private ensuite • Two modern bathrooms • Tiled open-plan living and dining area • Kitchen with gas cooking, stone benchtops and mirrored splashbacks • Generous balcony with a gas connection for a barbecue or heater • Air conditioning and LED downlights • Separate internal laundry • Secure basement car space and separate lock-up storage • Video intercom and lift access • Communal gardens and children's playground Everyday Convenience Enjoy access to Pendle Hill's local shops, cafés, schools and transport, with Pendle Hill Station providing rail connections for your daily commute. The Westmead health precinct is also within the surrounding area. Whether you are looking for space to entertain, useful storage or the convenience of apartment living, this property is well worth inspecting. Enquire today and arrange your inspection. Contact Blue Ribbon Real Estate on 1300 57 90 93 for inspection and application details. Happy Halloween! Disclaimer: Blue Ribbon Real Estate has obtained the information contained in this advertisement from sources believed to be reliable. However, we cannot guarantee its accuracy and accept no responsibility for any errors or omissions. Prospective tenants are encouraged to conduct their own enquiries and inspections before making any decision regarding the property. All images, measurements, distances and descriptions are approximate and provided for illustrative purposes only.
Features

Cooling

Dishwasher

Alarm System

Want to apply for this rental?
Fill out your 2Apply profile, just once, and fast-track your online rental applications.
