






104 Emsworth Street, WYNNUM
$1,450pw
Move in: 17/08/26

FREE utility connection available with this property!
When it’s time to move, look out for the Move Me In invitation, and compare some of the best electricity plans, internet, removalists, gas plans, and more!
Compare deals
Recommended Properties
Brand-New Luxury Living in the Heart of Wynnum
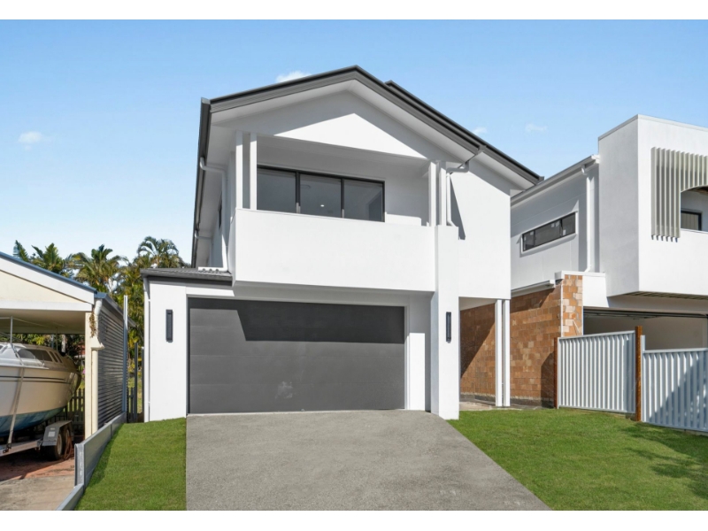
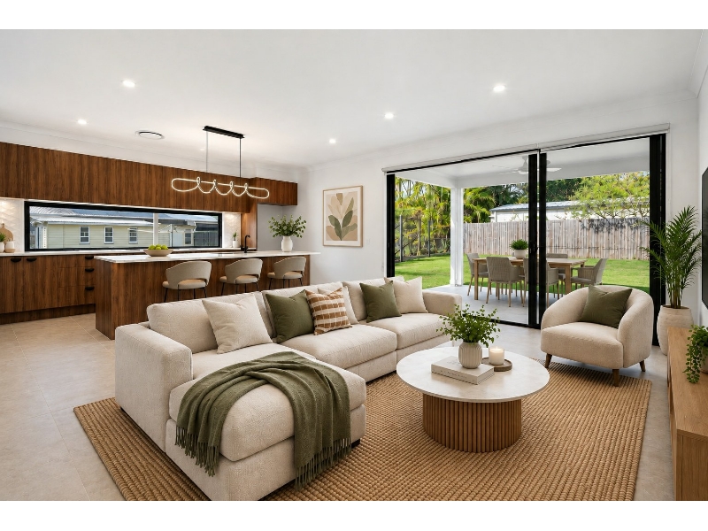
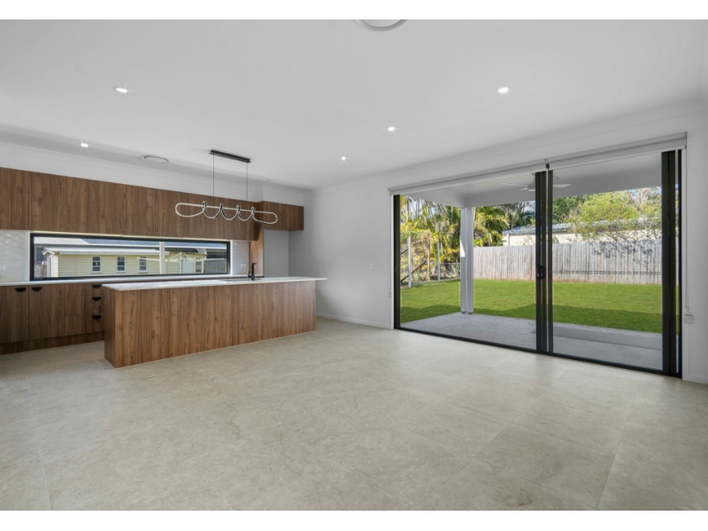
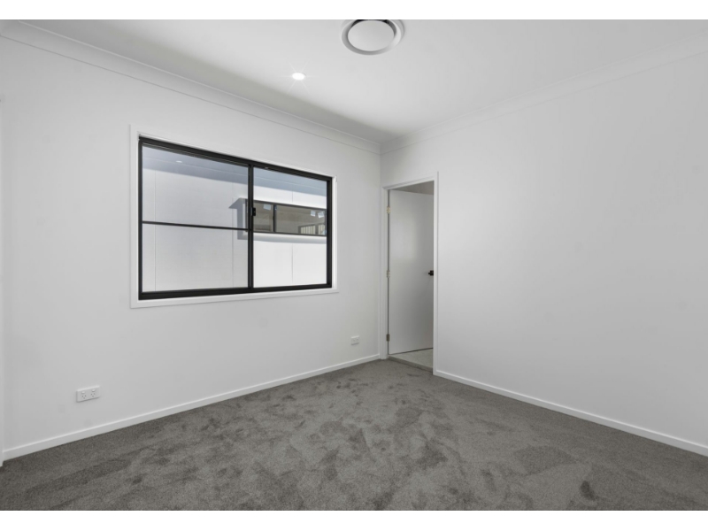
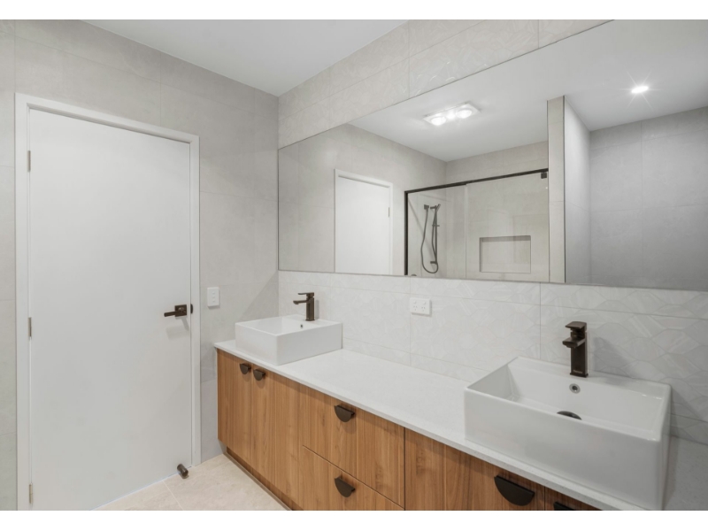
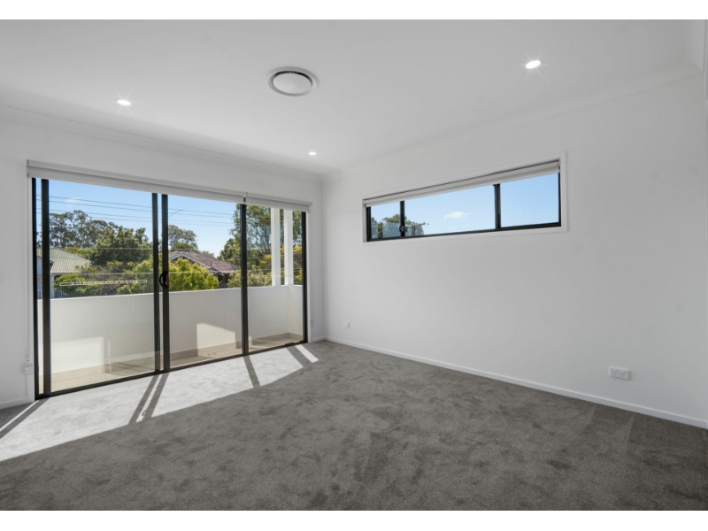
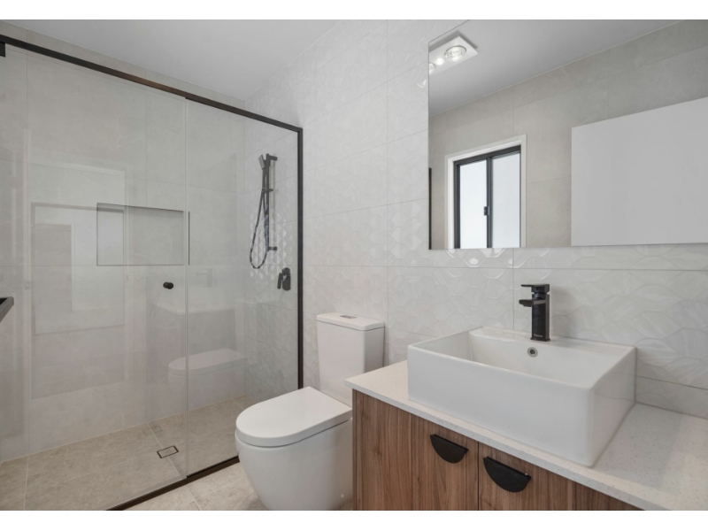
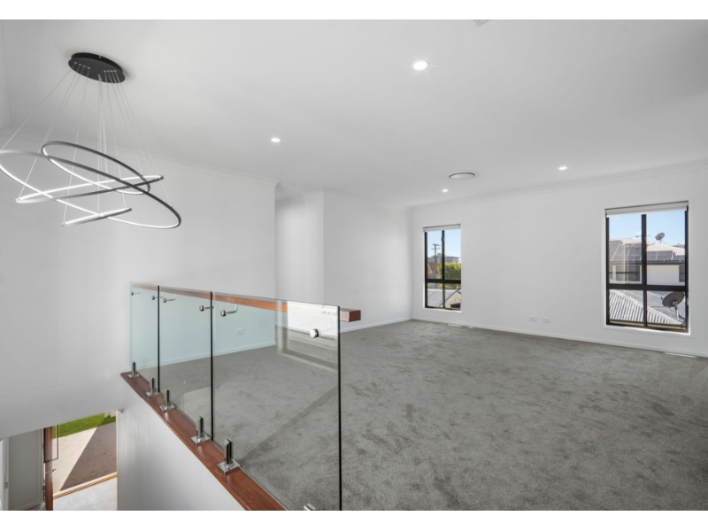
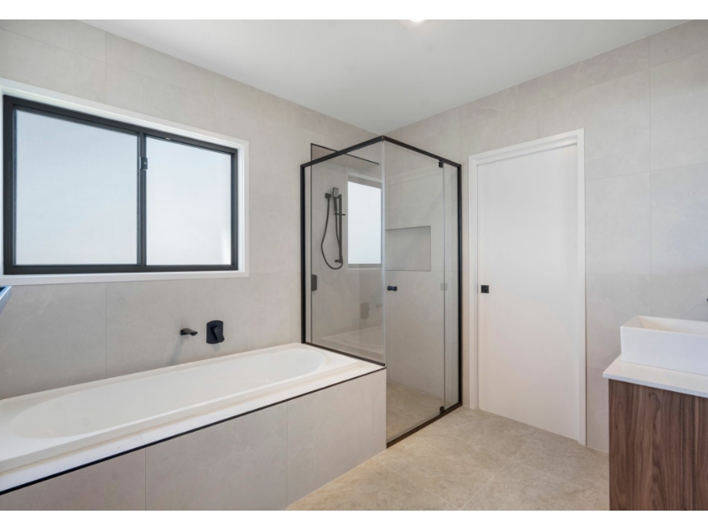
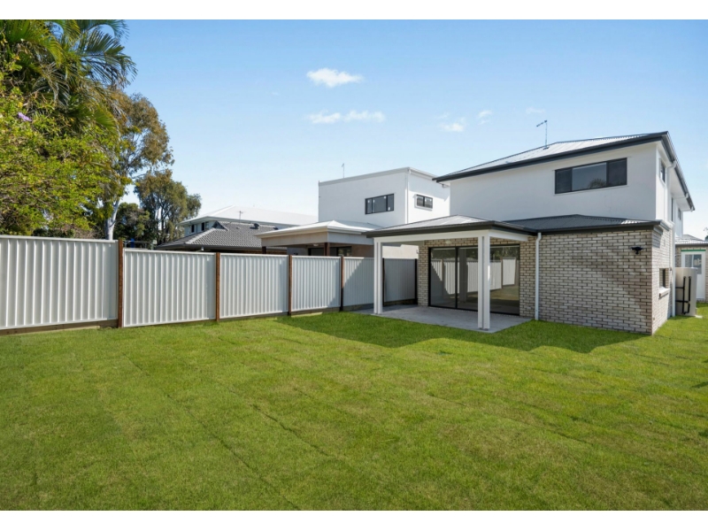
Welcome to 104 Emsworth Street, Wynnum mdash; a stunning brand-new residence offering contemporary luxury, exceptional space and effortless family living. Designed with modern family living in mind, this impressive two-level residence delivers an exceptional combination of space, functionality and versatility. The ground floor forms the heart of the home, featuring a generous open-plan living and dining area flowing seamlessly into the contemporary kitchen. With a large island bench and adjoining pantry, the kitchen is perfectly positioned for everyday family living and entertaining. Opening directly from the living area is the covered alfresco, creating an effortless connection between indoor and outdoor spaces. Also positioned on the ground floor is a guest bedroom with its own ensuite, providing an ideal private space for visitors, extended family or multi-generational living. A separate powder room, laundry and internal access from the double garage further enhance the home's practicality. Upstairs, the accommodation continues with four additional bedrooms. The spacious master suite enjoys its own ensuite and walk-in robe, while Bedroom 2 also benefits from an ensuite. Bedrooms 3 and 4 are positioned near the main family bathroom and include built-in robe accommodation. A generous central retreat provides a valuable second living area upstairs ndash; perfect as a children's lounge, TV room, study zone or relaxed family space. Property features include: Five bedrooms across two levels Three ensuites plus main family bathroom Additional ground-floor powder room Spacious master bedroom with walk-in robe and ensuite Ground-floor guest bedroom with private ensuite Large upstairs retreat second living area Open-plan living and dining Contemporary kitchen with island bench and pantry Covered alfresco entertaining area Separate laundry Double lock-up garage with internal access Multiple built-in walk-in robes Functional two-level family floorplan 405m sup2; allotment Approximately 297m sup2; total area as shown on the building plans With generous accommodation, multiple living zones and excellent separation between the ground-floor guest suite and upstairs bedrooms, this thoughtfully designed home is particularly well suited to growing and multi-generational families. Disclaimer: Whilst every care is taken in the preparation of this information LJ Hooker St Lucia does not accept responsibility for any errors or inaccuracies. Some images may have been virtually staged for illustrative purposes. All interested parties should conduct their own enquiries

Want to apply for this rental?
Fill out your 2Apply profile, just once, and fast-track your online rental applications.
