




Recommended Properties
High-End Living. Soaring Ceilings. Exceptional Style. Welcome to 32C Franklin.
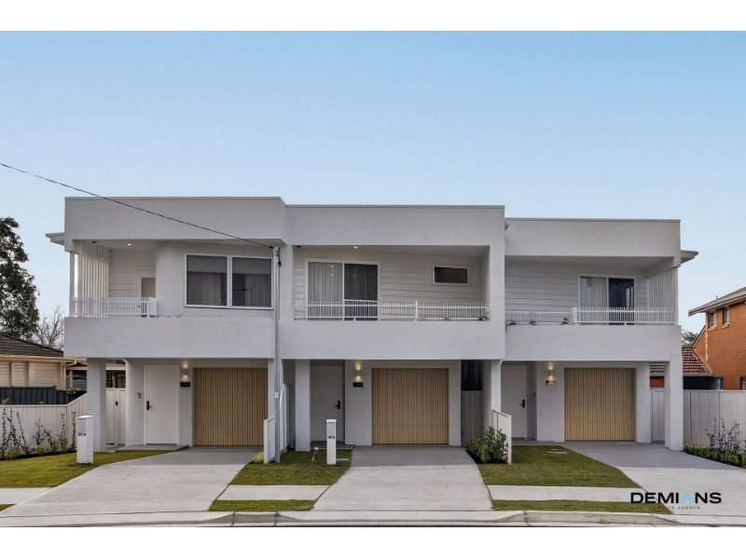
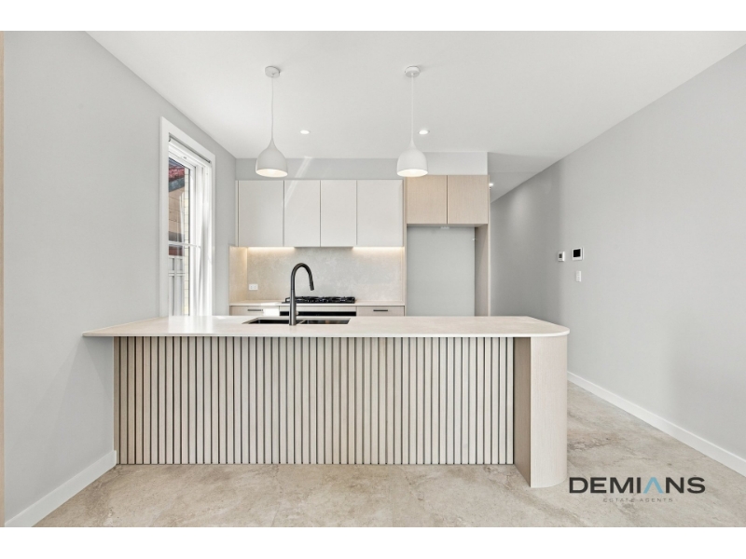
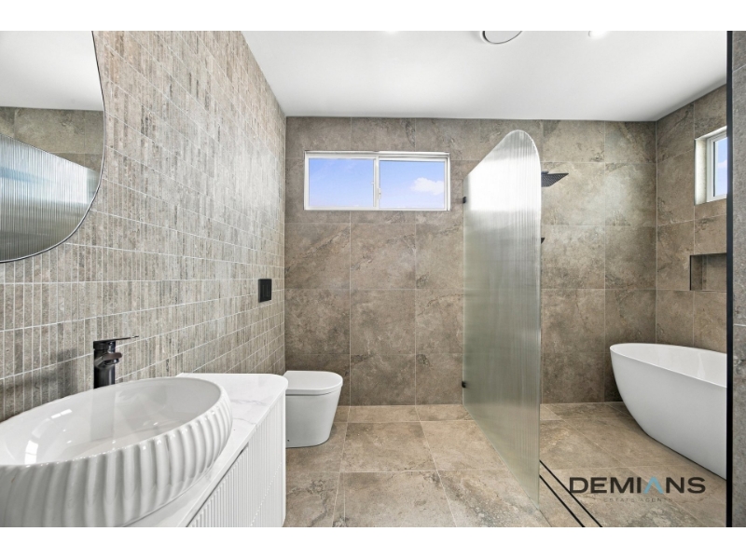
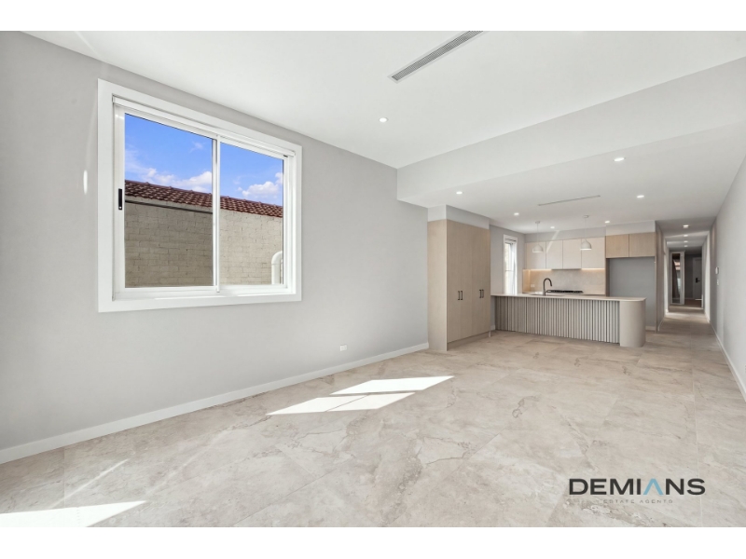
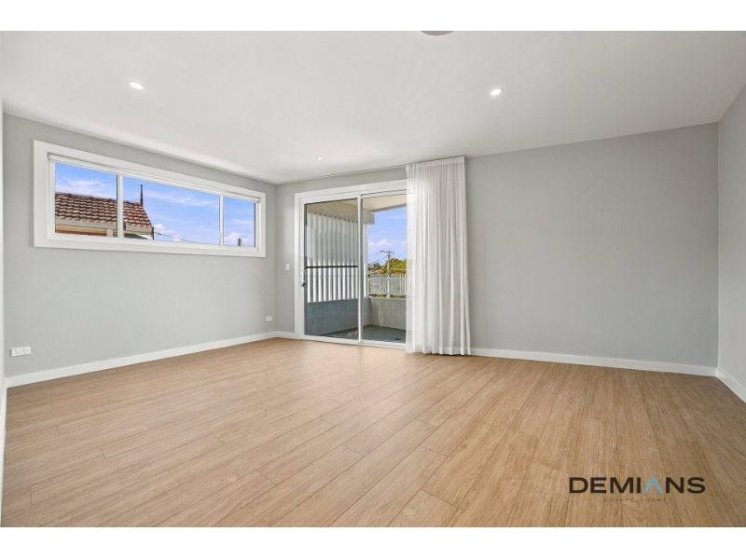
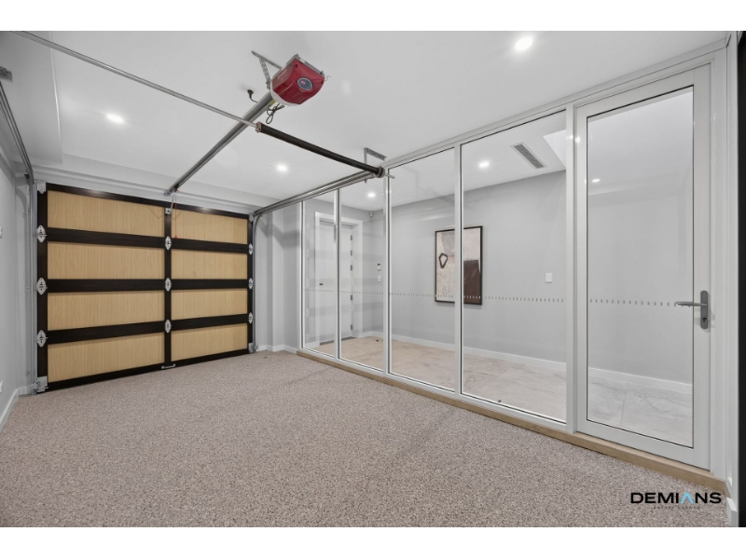
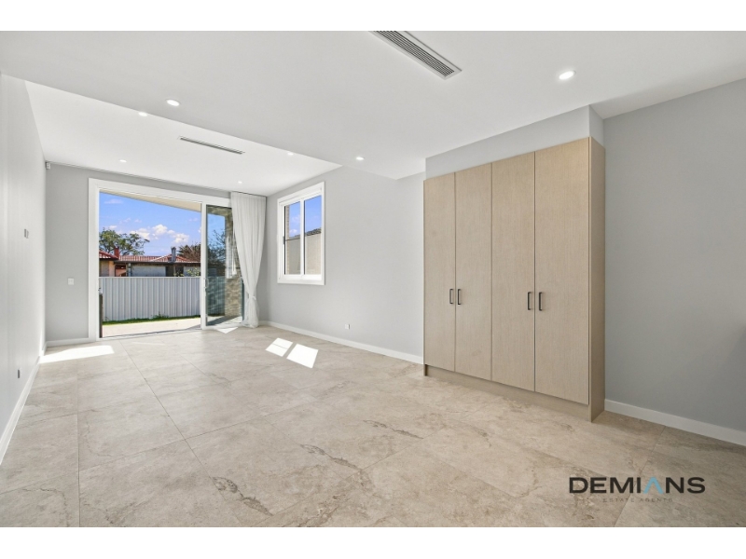
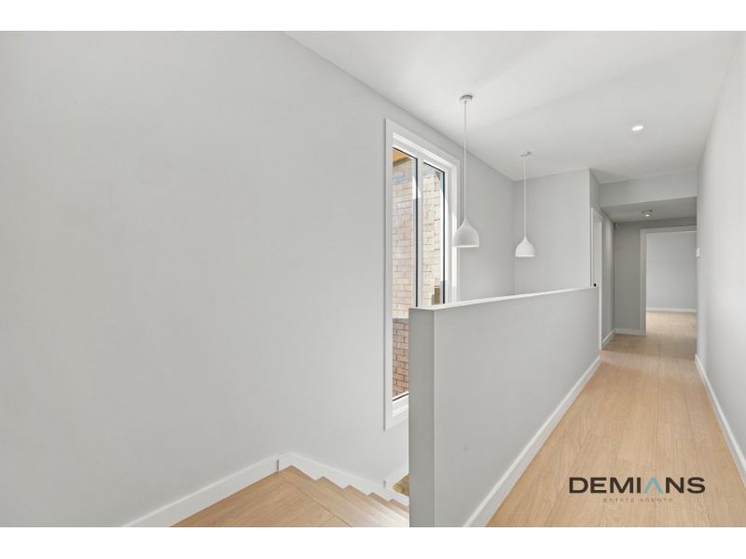
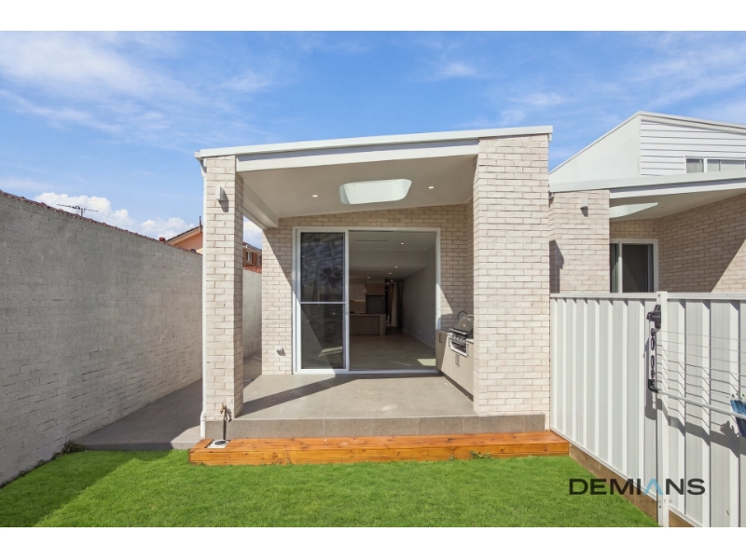
Experience sophisticated, low-maintenance living in this stunning brand-new residence, thoughtfully designed to deliver an exceptional lifestyle of space, comfort and contemporary luxury. Positioned within one of Chipping Norton’s most sought-after pockets, this impressive home combines striking architectural design with premium finishes and a beautifully considered floor plan that maximises natural light, privacy and seamless indoor-outdoor living. From the moment you arrive, the landscaped gardens, wide driveway and covered front porch create an impressive first impression. Step inside through the keyless entry and immediately appreciate the soaring ceilings, quality tiled flooring, designer lighting and beautifully appointed interiors. An alarm system and video intercom further enhance everyday comfort and convenience. The expansive living and dining areas provide plenty of space to relax and entertain. At the heart of the home is the designer kitchen, showcasing expansive stone benchtops, an oversized island breakfast bar, premium appliances, gas cooking and an abundance of custom cabinetry. Whether preparing a family meal or entertaining guests, this kitchen offers the perfect combination of style and functionality. Flowing effortlessly from the main living areas, the covered alfresco provides an ideal setting for outdoor entertaining and features a built-in barbecue, sink and storage, overlooking the beautifully landscaped, low-maintenance backyard. Wide side access provides convenient entry from the front of the home through to the rear yard. A downstairs bedroom or home office, separate laundry and full bathroom with a shower complete the practical ground floor. Upstairs, engineered timber flooring flows throughout the accommodation, complemented by soaring ceilings and multiple skylights that fill the upper level with natural light. The luxurious master suite provides a private retreat, complete with its own balcony, boutique-style walk-in wardrobe with custom joinery and a beautifully appointed ensuite featuring a floating double vanity and premium finishes. Three additional bedrooms are generously proportioned and feature built-in wardrobes, with Bedroom Two further enhanced by custom cabinetry. They are serviced by a stylish main bathroom featuring a freestanding bathtub, floating vanity, rainfall shower and floor-to-ceiling tiling. Further features include zoned ducted air conditioning, electric windows, LED downlights, premium black hardware, designer joinery, tiled flooring throughout the ground floor and engineered timber flooring across the upper level. The single garage offers internal access, epoxy flooring and a full glass-panel door, providing secure parking as well as additional flexibility for those seeking a home gym or versatile utility space.
Features

Cooling

Ensuite
