

56 Mary Gillespie Avenue
56 Mary Gillespie Avenue, Gungahlin



56 Mary Gillespie Avenue, Gungahlin
$730 pw
Move in: Now

FREE utility connection available with this property!
When it’s time to move, look out for the Move Me In invitation, and compare some of the best electricity plans, internet, removalists, gas plans, and more!
Compare deals
Recommended Properties
🌿 Spacious House Living with Private Courtyards in Gungahlin
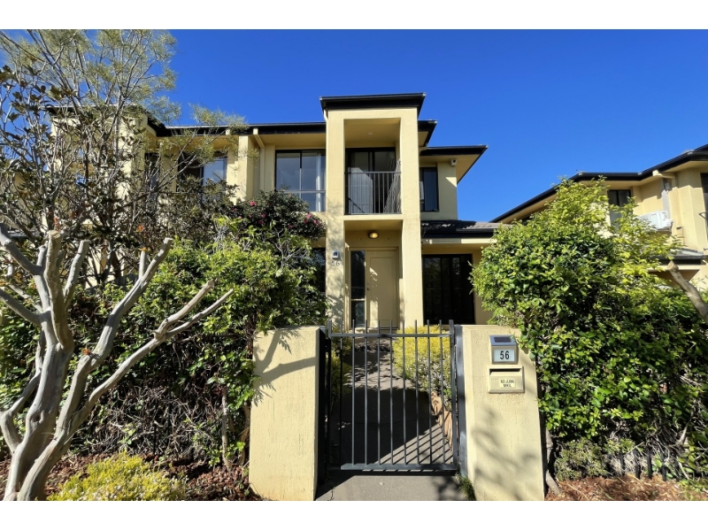
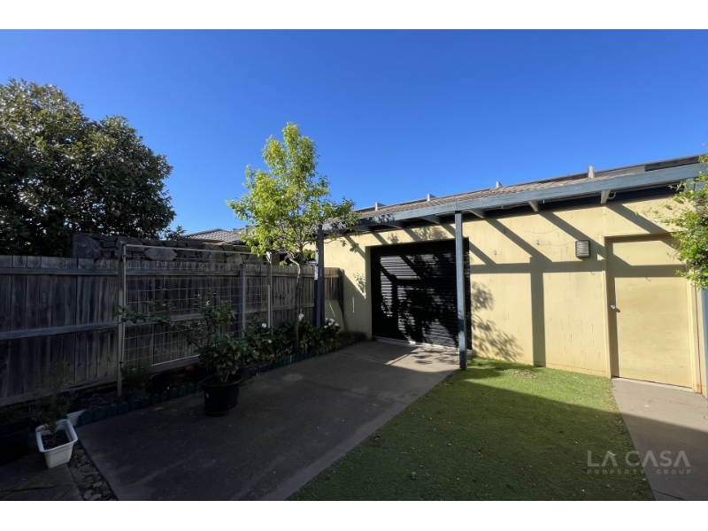
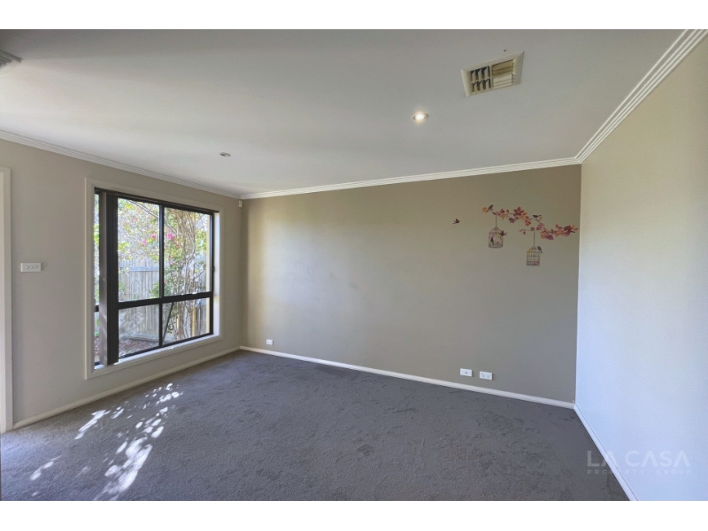
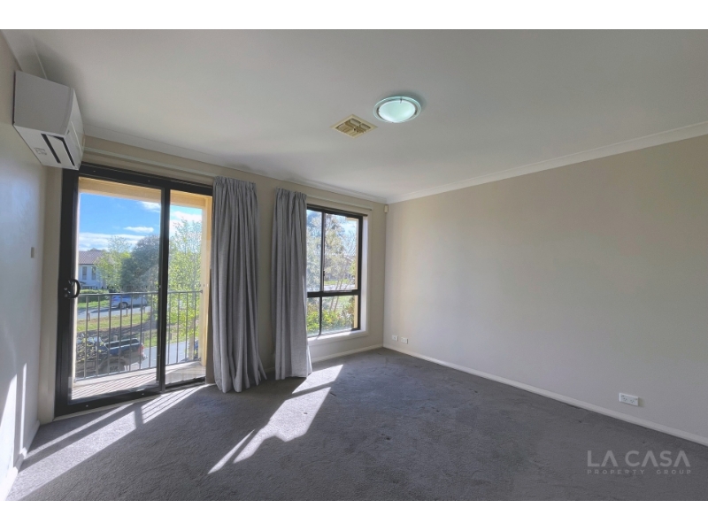
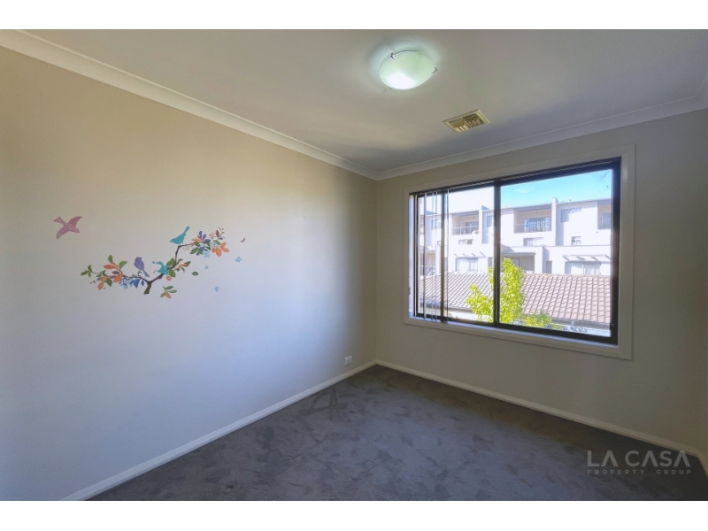
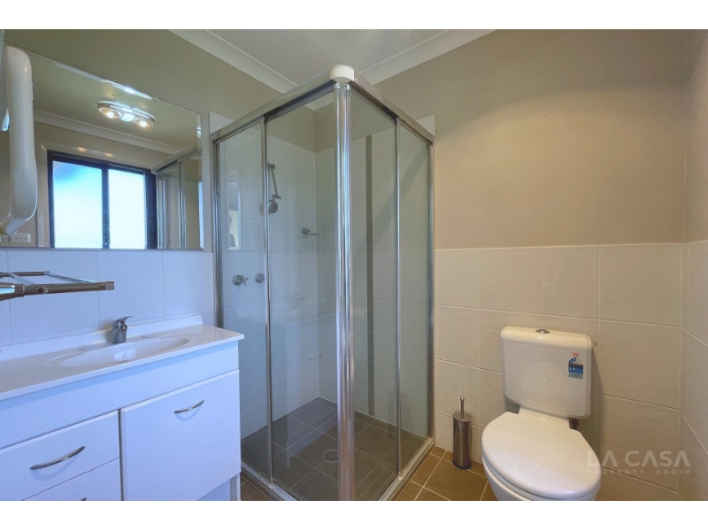
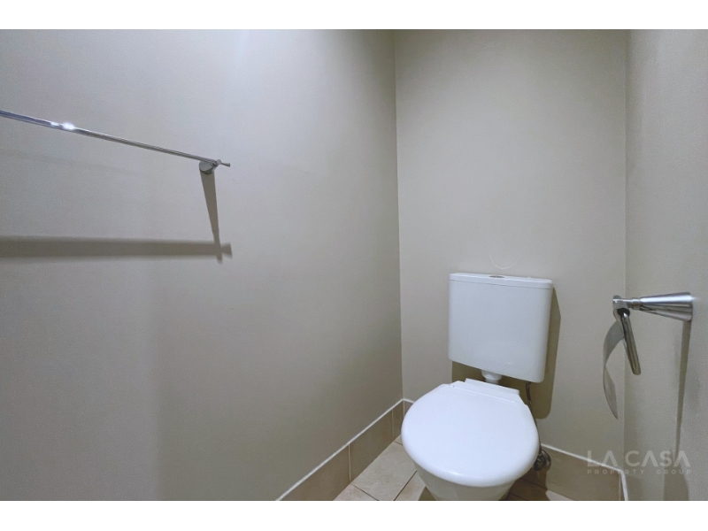
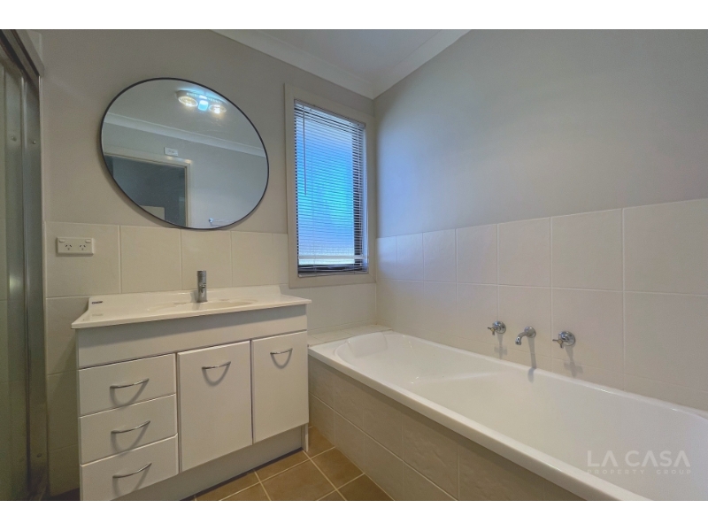
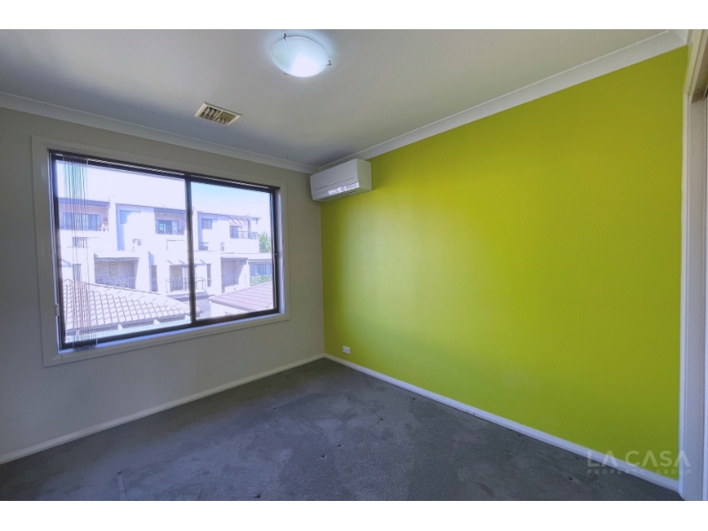
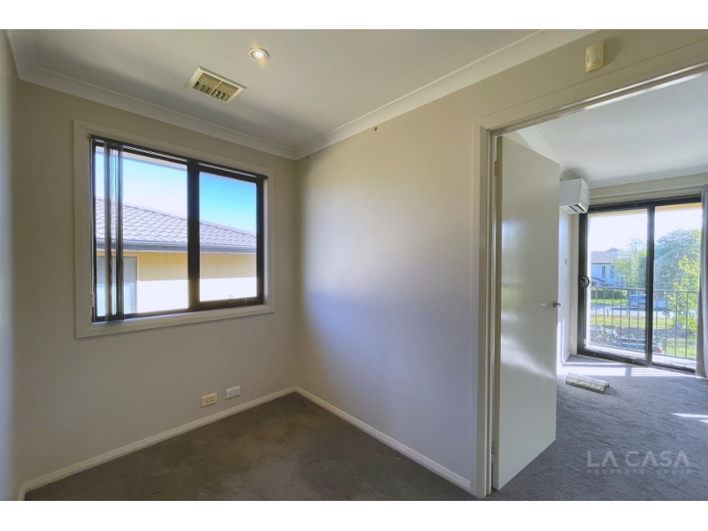
Perfectly positioned in a convenient Gungahlin location, 56 Mary Gillespie Avenue offers a spacious and practical two-storey layout, generous indoor and outdoor living areas, and excellent access to the Gungahlin Town Centre and surrounding amenities. Designed for comfortable everyday living, the ground floor provides multiple living and dining areas, offering excellent flexibility for families, couples or professionals. Timber flooring adds warmth to the main family area, while a separate carpeted lounge and dining space provides additional room for entertaining, relaxing or creating distinct living zones. The well-appointed kitchen sits at the heart of the home and features generous bench space, ample cabinetry, a breakfast bar, gas cooking and excellent storage. The adjoining family area connects naturally with the private rear courtyard, creating an easy transition between indoor and outdoor living. A particular highlight of the property is its outdoor space. The landscaped front courtyard provides an attractive and welcoming entrance, while the private rear courtyard offers a generous entertaining area surrounded by established greenery. With space for outdoor dining and relaxing, it provides an excellent low-maintenance extension of the home. Upstairs, three well-proportioned bedrooms provide comfortable accommodation. The main bedroom includes a generous built-in wardrobe and private ensuite, while the additional bedrooms are serviced by the main bathroom, which includes both a separate shower and bathtub. Additional features include ducted heating and cooling, excellent internal storage and secure double-car accommodation. ✨ Property Features • Three well-proportioned bedrooms • Main bedroom with built-in wardrobe and private ensuite • Built-in storage to bedrooms • Two bathrooms • Main bathroom with separate shower and bathtub • Reverse-cycle air conditioning in living room, main bedroom and second bedroom • Multiple living and dining areas • Separate formal lounge and dining space • Timber flooring to the main family and kitchen area • Well-appointed kitchen with generous bench space • Breakfast bar • Gas cooktop • Ample kitchen cabinetry and storage • Ducted heating and cooling • Excellent internal storage • Landscaped and secure front courtyard • Generous private rear entertaining courtyard • Established low-maintenance gardens • Secure double-car accommodation • Two-storey layout 📍 Location Highlights • Conveniently positioned close to Gungahlin Town Centre • Easy access to supermarkets, cafés, restaurants and everyday services • Close to local schools and childcare facilities • Convenient access to Yerrabi Pond and surrounding walking and cycling paths • Close to parks, playgrounds and recreational facilities • Easy access to Gungahlin light rail and local bus services • Convenient connections to major arterial roads and Canberra City DISCLAIMER We have obtained all information provided here from sources we believe to be reliable. However, we cannot guarantee its accuracy. Prospective tenants are advised to carry out their own investigations and satisfy themselves of all aspects of such information.
Features

Heating

Want to apply for this rental?
Fill out your 2Apply profile, just once, and fast-track your online rental applications.
