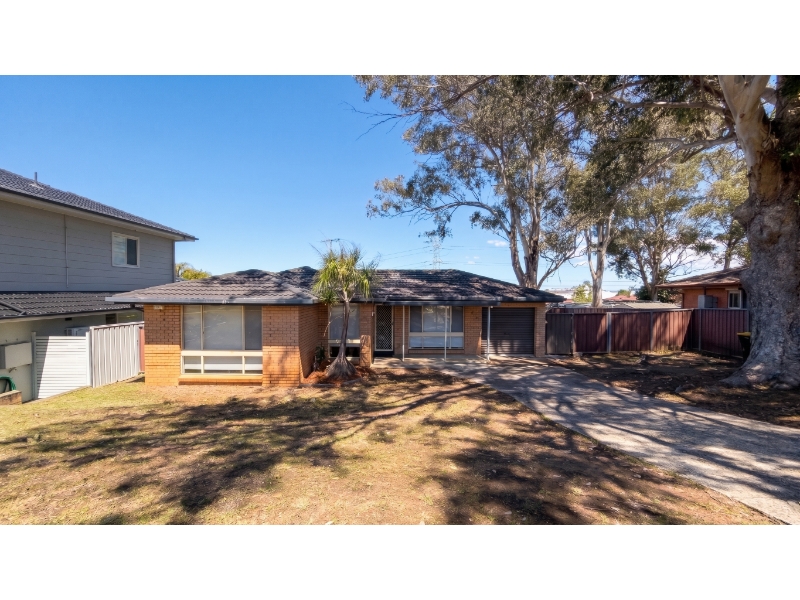




69 Swallow Drive, ERSKINE PARK
$725 Per Week
Move in: Now
Recommended Properties
CHARMING & SPACIOUS FAMILY HOME!
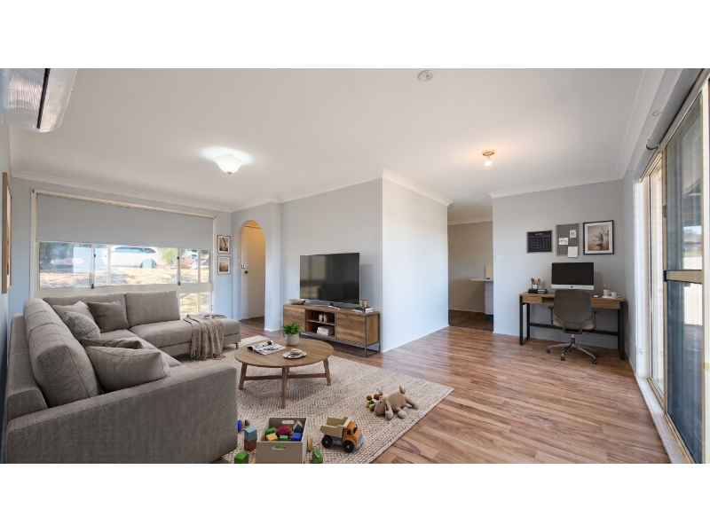
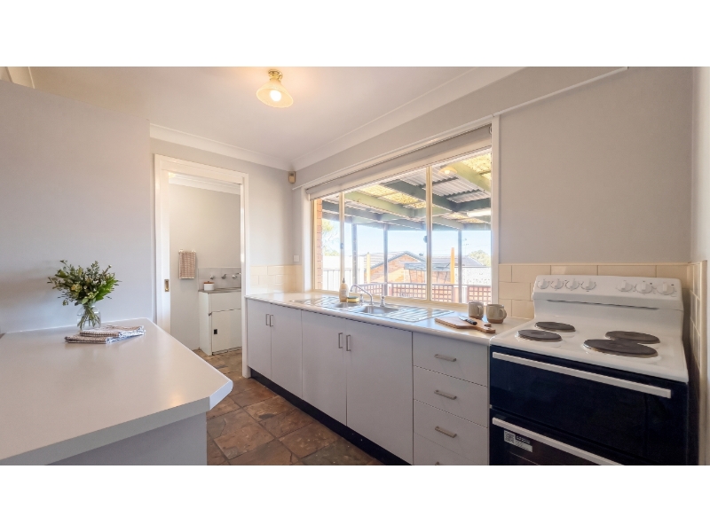
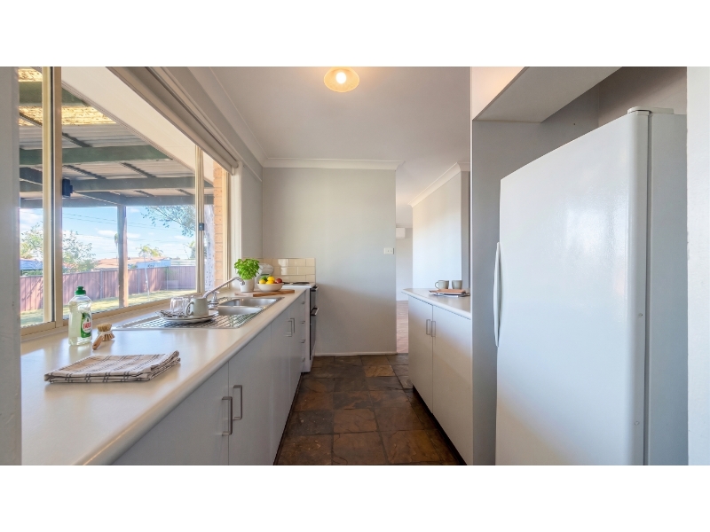
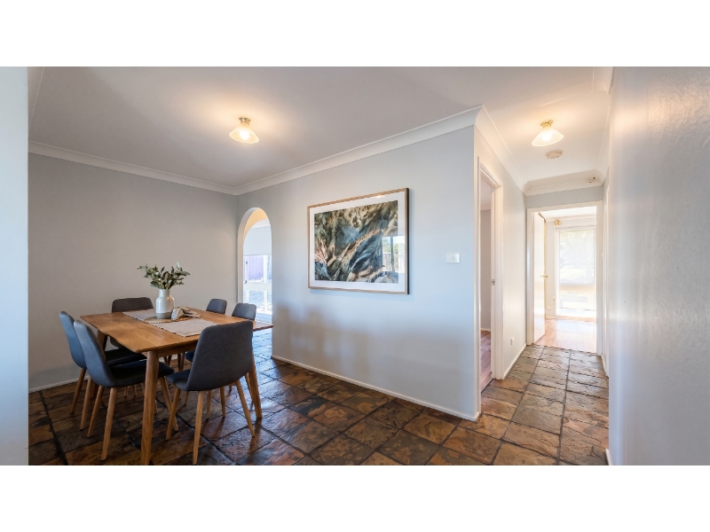
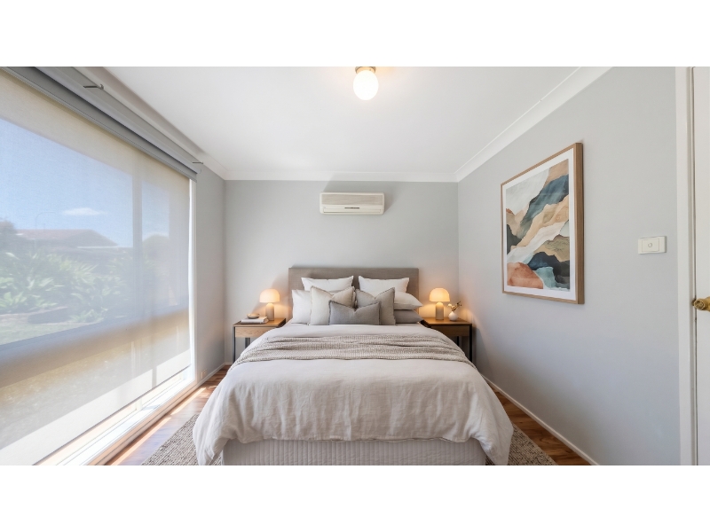
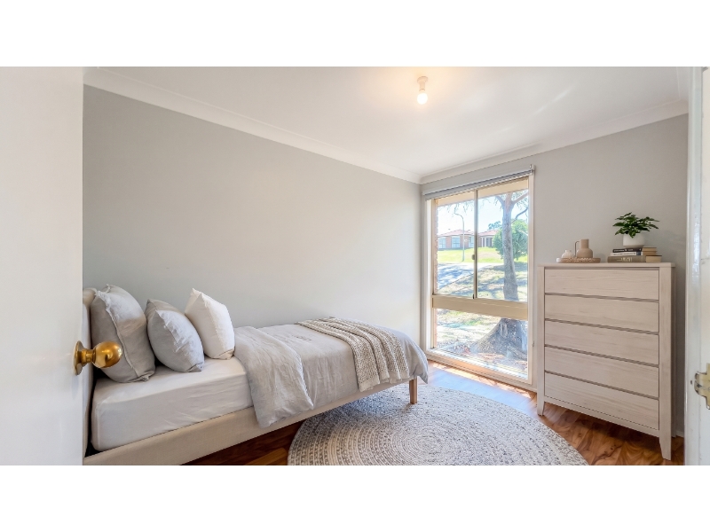
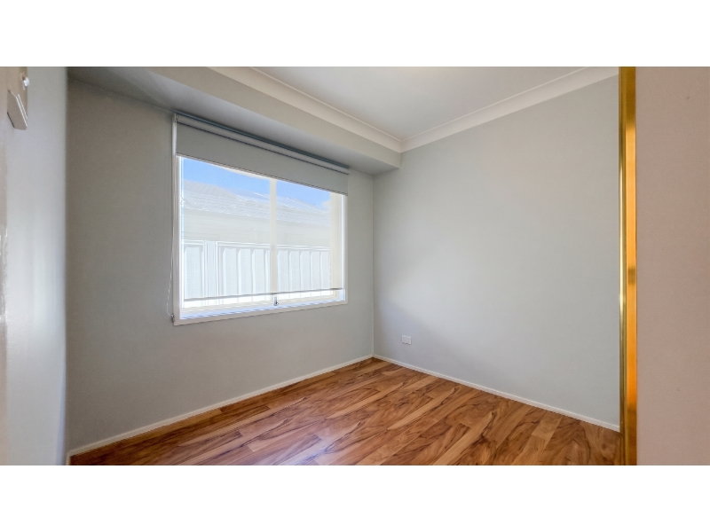
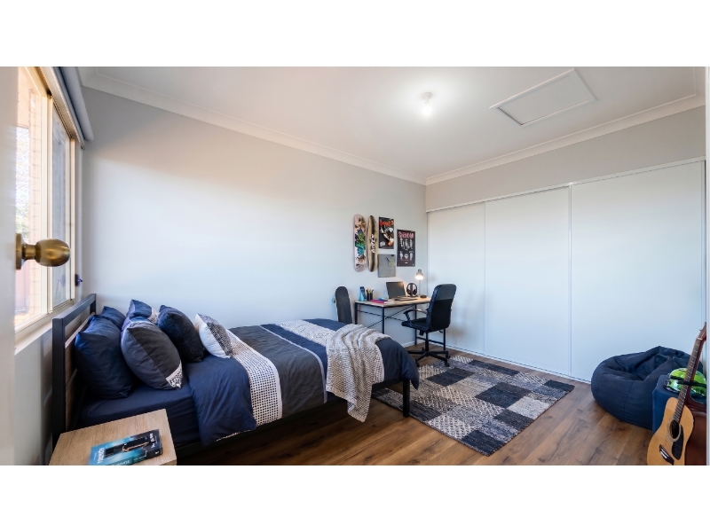
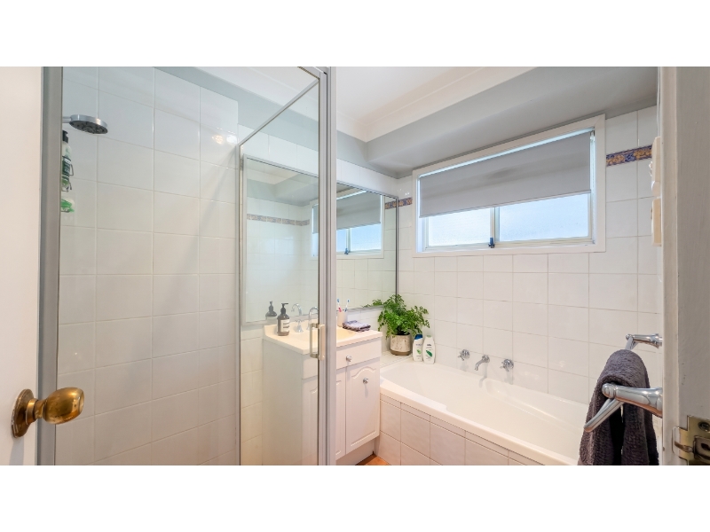
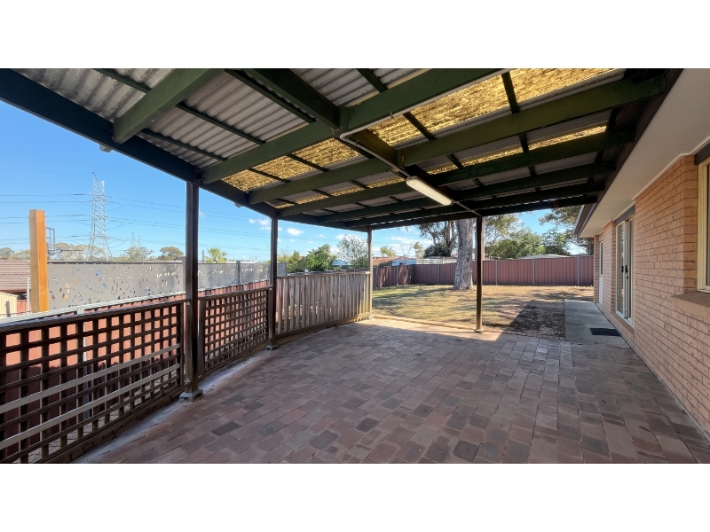
Nestled in a peaceful, family-friendly pocket of Erskine Park, this well-maintained four-bedroom residence offers comfortable living with generous indoor space and outdoor convenience. Boasting bright, functional interiors, this home is ideal for those seeking a relaxed lifestyle close to key local amenities. Key Features • 4 Bedrooms: Bright bedrooms providing ample space for the whole family, study setups, or home offices with wardrobes to three. • Central Bathroom: Neat, functional family bathroom complete with separate shower and bathtub, plus a dedicated separate toilet for added convenience. • Living & Dining: Spacious, light-filled living area designed for relaxed family downtime and easy entertaining. • Functional Kitchen: Practical kitchen layout with ample cabinetry, bench space, and quality cooking appliances. • Outdoor Space: Fully fenced backyard ideal for outdoor dining or weekend relaxation. • Parking: Large driveway providing ample off-street parking for multiple vehicles. • Storage: Secure storage area (approx. 3m x 1.5m), accessible via the existing roller door. • Climate Control: Split system air condition in two rooms to assist with year round comfort. Location Highlights Convenience is at your doorstep with everything you need just minutes away: • Schools: Walking distance or a short drive to Erskine Park High School, James Erskine Public School, and local childcare centres. • Shopping & Dining: Quick 3-minute drive to Erskine Park Shopping Village (Aldi, pharmacy, cafes, specialty shops) and within easy reach of St Clair Shopping Centre. • Parks & Recreation: Surrounded by local green reserves, sporting fields, and walking trails, including Swallow Drive Reserve and Peppertree Reserve. • Transport & Arterials: Moments to local bus routes with direct links to St Marys and Mount Druitt train stations; rapid access to the M4 Motorway, Great Western Highway, and the M7 for easy Sydney-wide commuting. Disclaimer: This information is gathered from reliable sources but is not guaranteed, and interested parties should rely on their own inquiries. Images feature virtual staging for illustrative purposes only; items shown are not included in the tenancy. Dimensions and layouts are approximate and should be verified upon inspection.
Features

Cooling

Want to apply for this rental?
Fill out your 2Apply profile, just once, and fast-track your online rental applications.