


2 Galvanic Rd, TARNEIT
$560pw
Move in: Now

FREE utility connection available with this property!
When it’s time to move, look out for the Move Me In invitation, and compare some of the best electricity plans, internet, removalists, gas plans, and more!
Compare deals
Recommended Properties
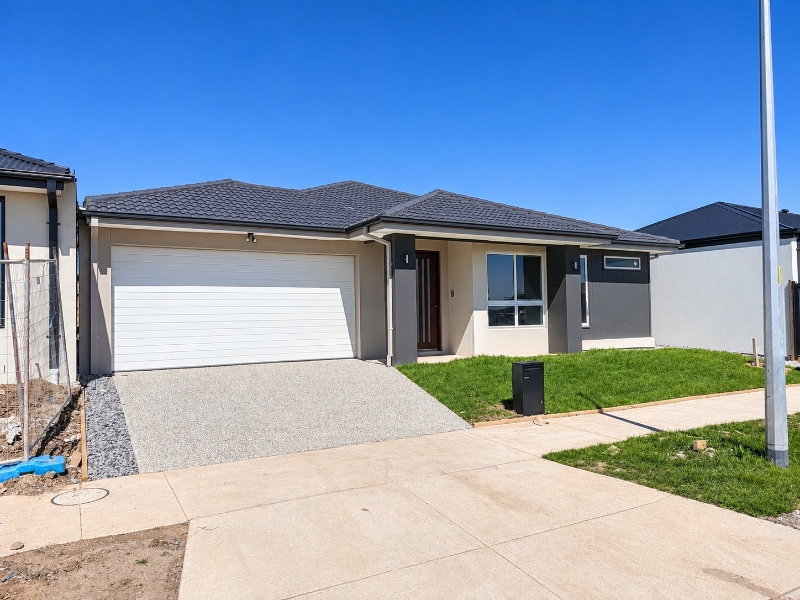
Combination of Comfort and Lifestyle - 2 Galvanic Road
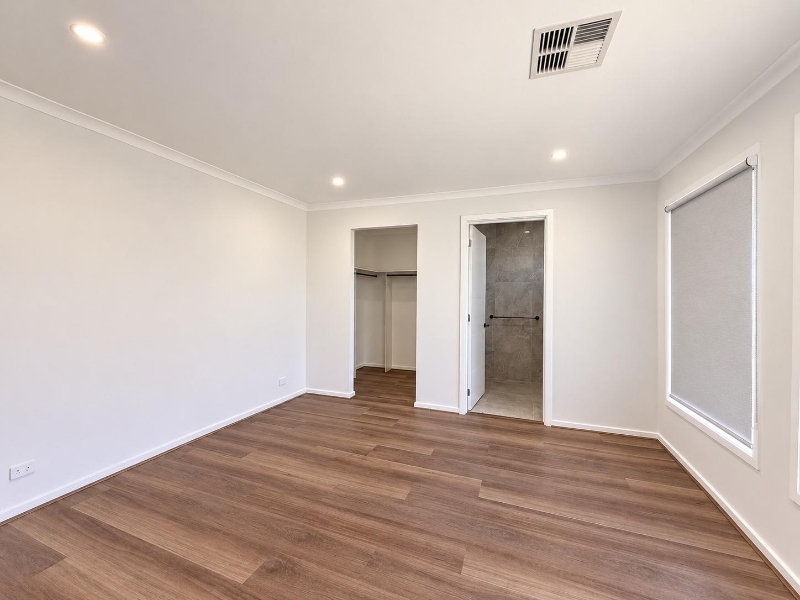
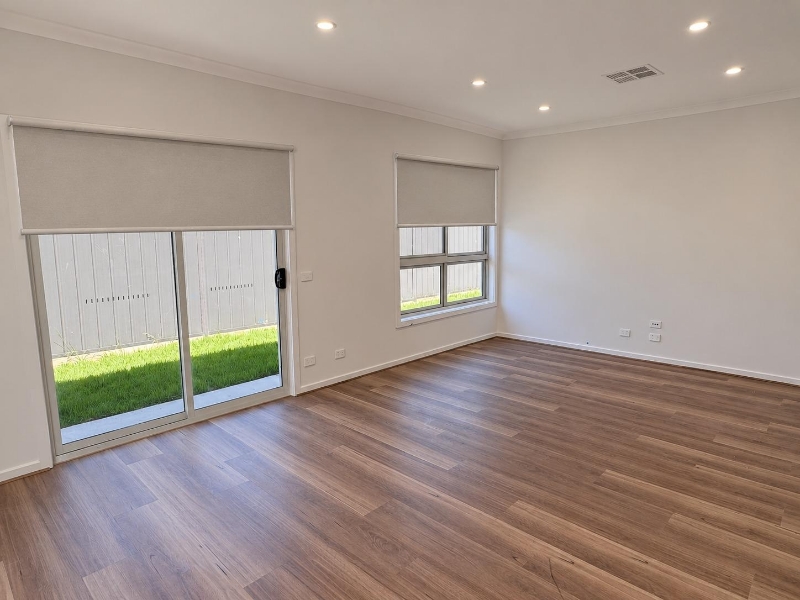
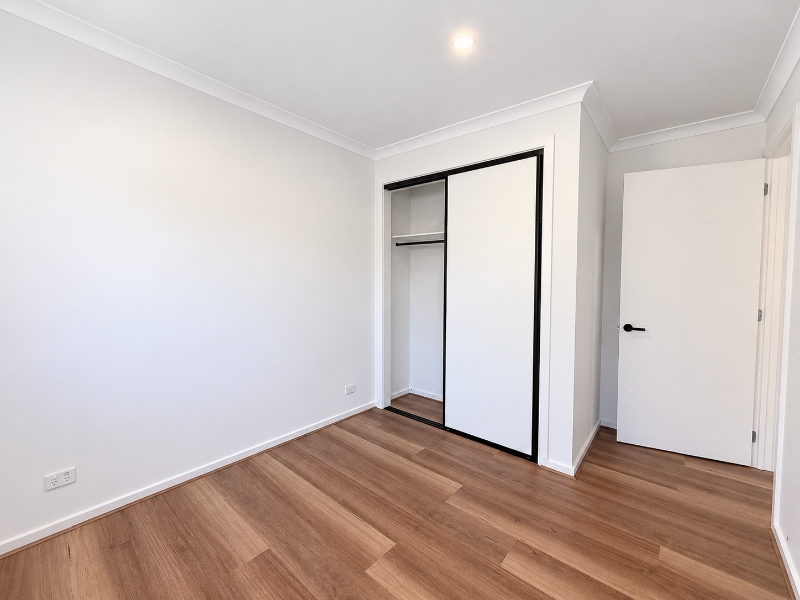
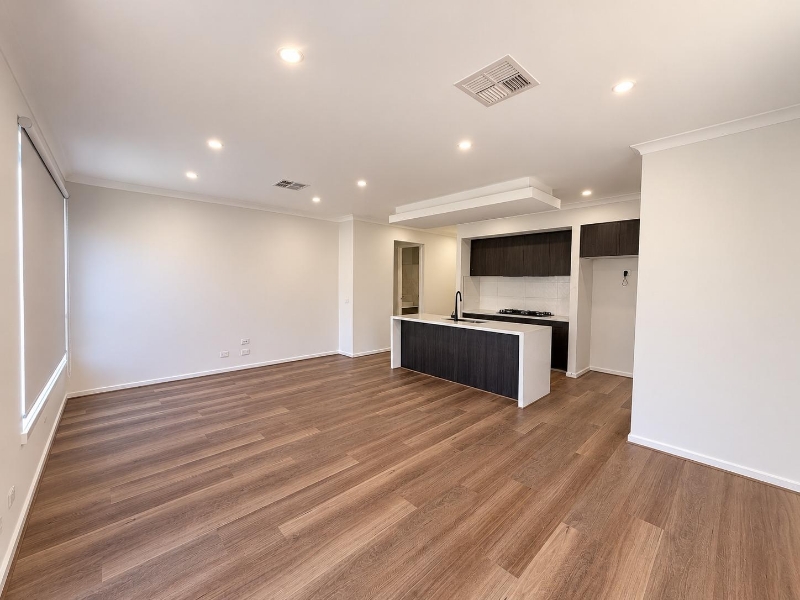
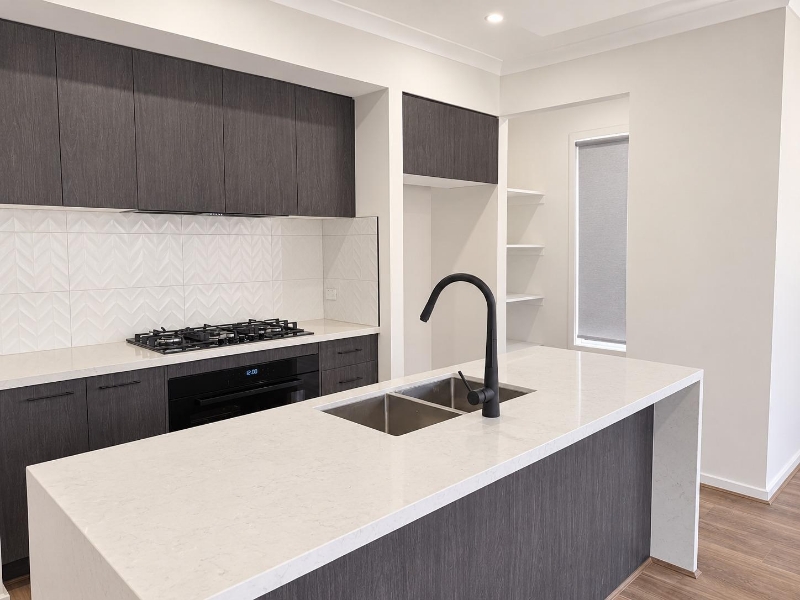
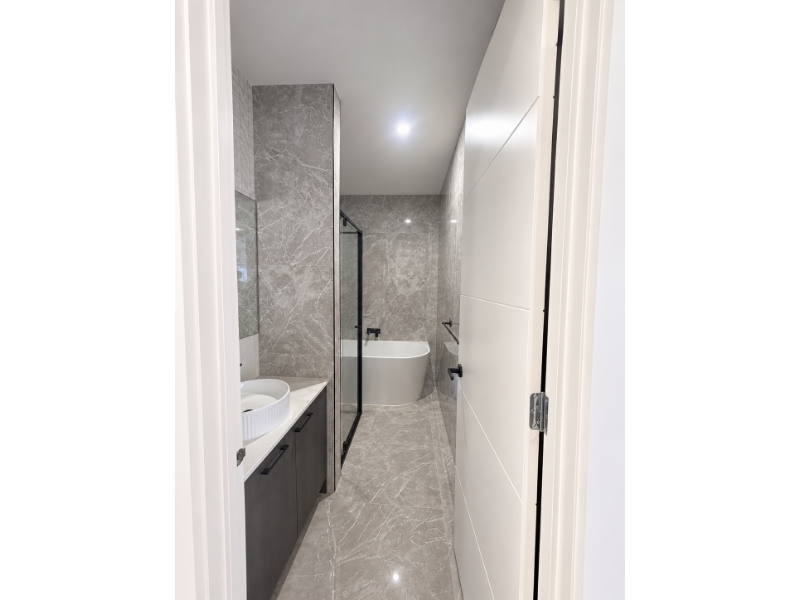
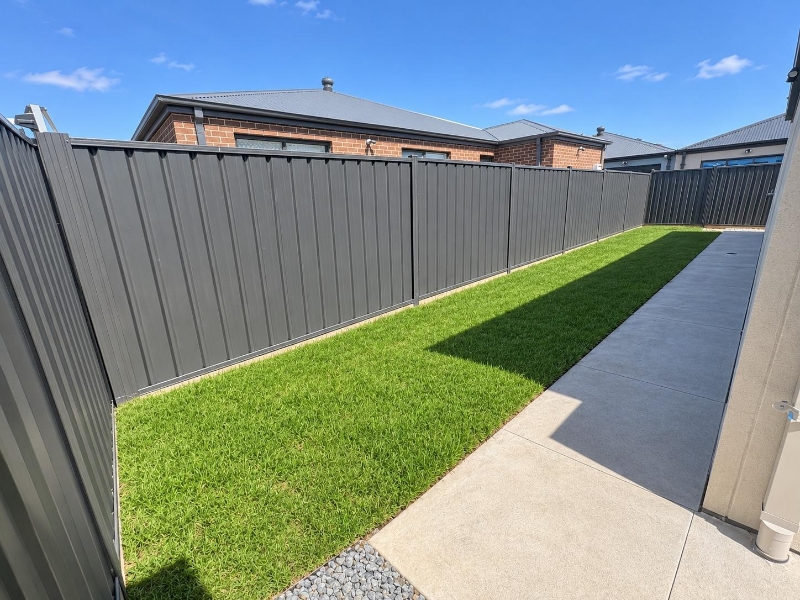
Ace Real Estate Presents 2 Galvanic Rd Tarneit. Discover comfortable and spacious living at this beautifully designed home, featuring a practical floor plan, modern conveniences and ample living space, this property is ideal for families and individuals seeking comfort, convenience and a relaxed lifestyle. Property Features: • Four spacious bedrooms. • Master bedroom featuring a walk-in robe and private ensuite with double vanity. • Three additional generously sized bedrooms. • Modern kitchen with Walk in Pantry and ample space for meal preparation. • Spacious lounge area, perfect for family relaxation and entertaining. • Central bathroom with a separate, spacious toilet for added convenience. • Centralised heating and cooling throughout the property for year-round comfort. • Double garage providing secure parking for two vehicles. • Low Maintenance Front and Back Yards • Solar panels to help reduce electricity costs and keep energy bills low Location Highlights: • Located in a family-friendly neighbourhood in Tarneit. • Close proximity to St John the Apostle Catholic Primary School. • Convenient access to Tarneit Rise Primary School. • Easy access to Tarneit P-9 College and Tarneit Senior College. • Nearby childcare and early learning centres. • Convenient access to local shopping centres and everyday amenities. • Well-connected to major roads, including Leakes Road, for easy commuting. • Surrounded by established residential communities and family-friendly amenities. An ideal opportunity for families and Individuals seeking a spacious and comfortable home in a convenient Tarneit location! (PHOTO ID REQUIRED AT INSPECTIONS) ACE TEAM welcomes you and looks forward to meeting you at the inspections. Disclaimer: All Dimensions, Sizes & Layout are approximately. The producer or agent cannot be held responsible for any errors, omissions or misstatements. The plan & pics are for Illustrative purposes only & should be used as such. PLEASE NOTE: Open for inspection times and property availability is subject to change or cancellation without notice. Please check with the agent or online on the day of Inspection.
Features

Cooling

Want to apply for this rental?
Fill out your 2Apply profile, just once, and fast-track your online rental applications.