



Recommended Properties
Space, Style & Convenience
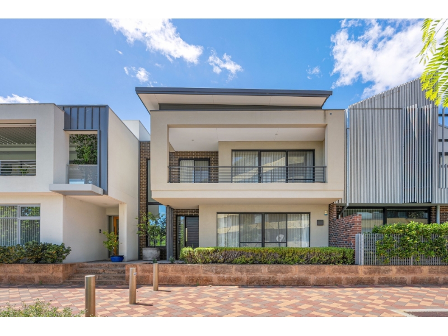
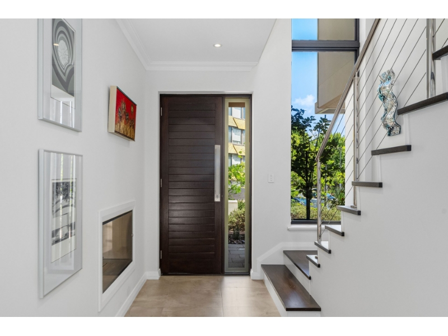
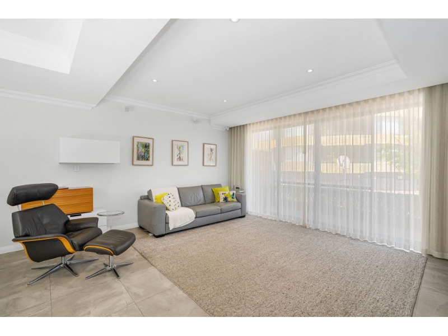
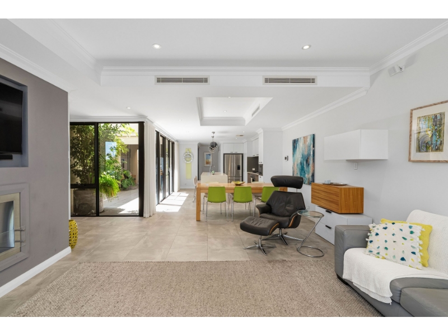
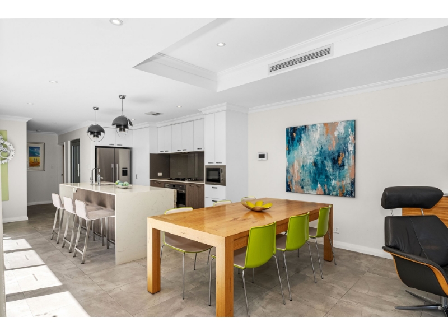
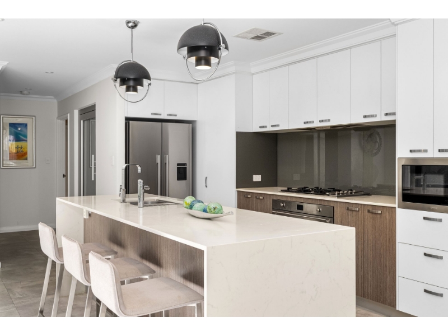
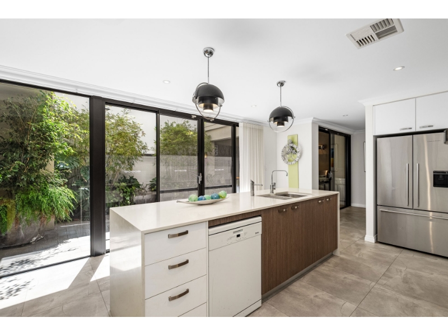
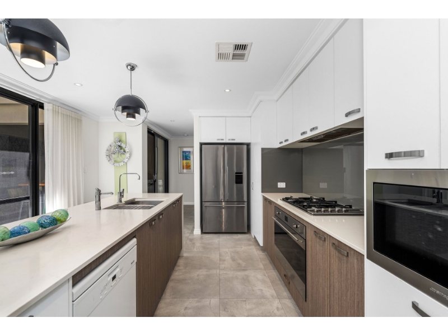
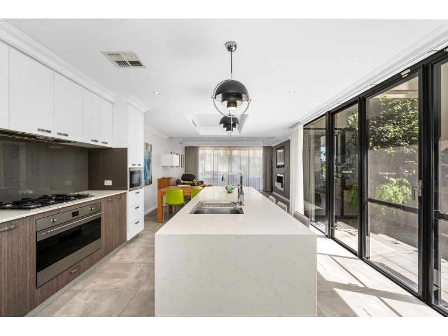
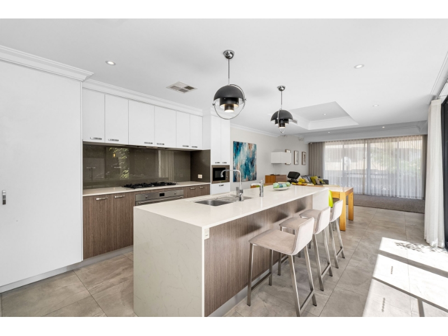
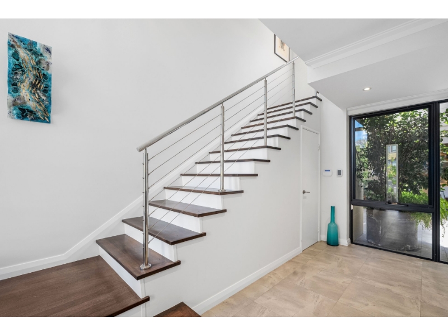
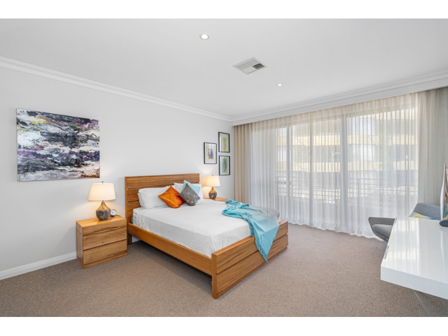
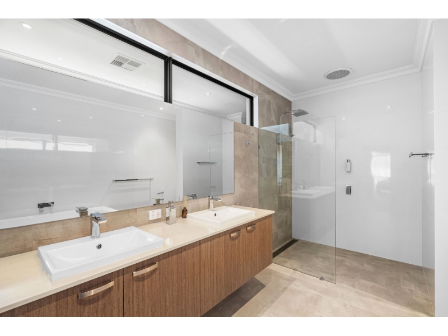
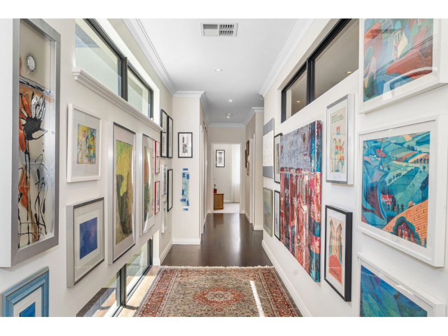
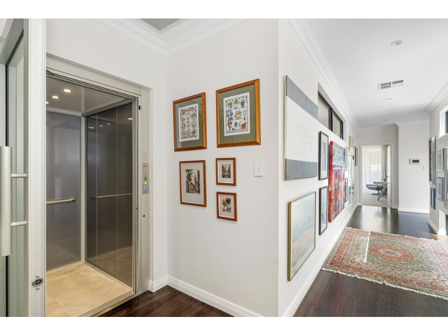
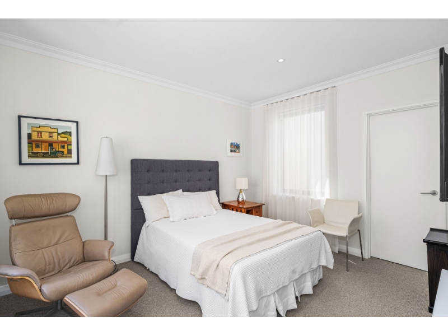
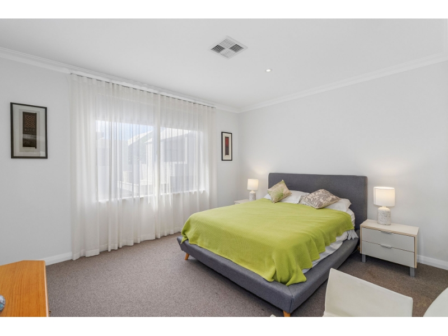
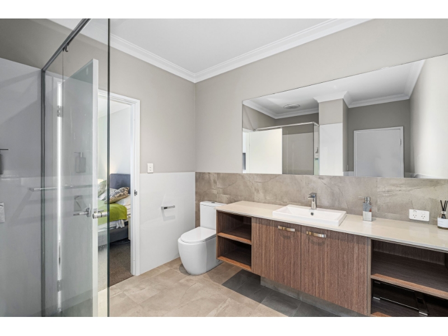
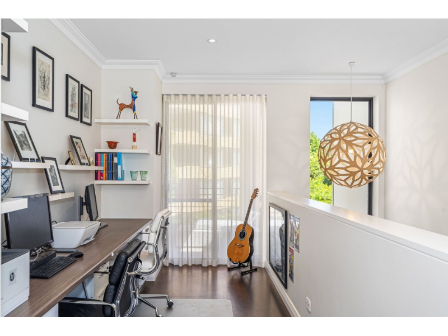
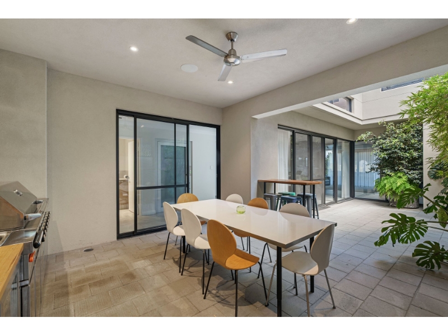
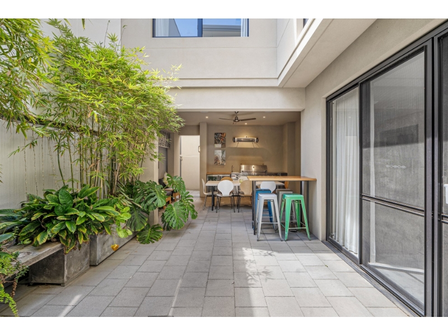
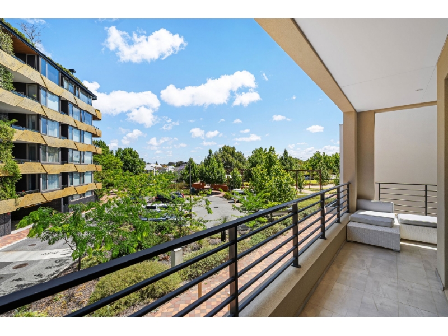
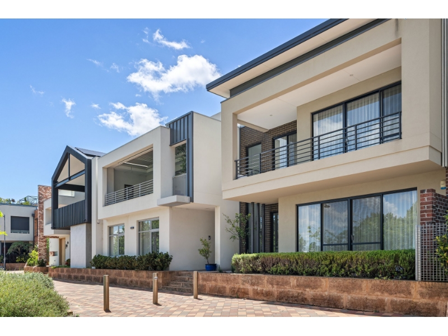
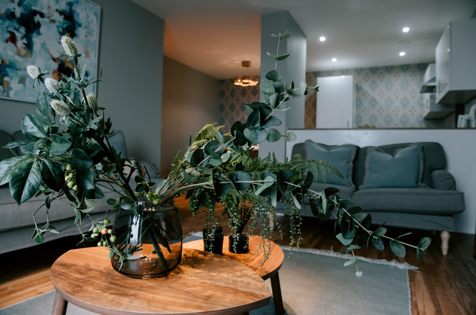
Positioned opposite picturesque parkland and moments from the heart of Subiaco, this beautifully presented two-storey FURNISHED residence delivers space, style and convenience in a sought-after location. Featuring three generous bedrooms, two bathrooms, a separate powder room and a private lift, the home offers spacious, well-designed living across two levels. The open-plan kitchen, living and dining area is complemented by quality European appliances and an oversized pantry. A generous alfresco entertaining area with a built-in BBQ provides the perfect space for outdoor dining and entertaining. Enjoy an enviable lifestyle just moments from Subiaco's vibrant cafés, restaurants, boutique shopping and local amenities. ACCOMMODATION 3 Bedrooms 2 Bathroom Powder Room Open Plan Living Area Kitchen Laundry 3 WC's FEATURES Three spacious bedrooms, including master suite with ensuite and two-way walk-in robe Two bathrooms plus separate powder room Private internal lift Modern kitchen with quality European appliances and huge pantry Open-plan kitchen, dining and living area Extra-wide double lock-up garage with secure direct access Solar panels Opposite beautiful parkland Pedestrian walkway alongside the front entrance Conveniently located moments from central Subiaco, cafes, shops and amenities Property Area Breakdown - Ground Floor Living: 96.4m² - First Floor Living: 148.6m² - Alfresco & Garage: 69.2m² - Ground Floor Terrace: 11.5m² Total Area: 325.7m² LOCATION 800m to Rokeby Road Restaurant precinct 1.0km St John of Gods Subiaco Hospital 1.2km Subiaco Hotel 1.5km Subiaco Private Hospital 2.0km King Parks 3.5km Perth CBD SCHOOLS 750m Subiaco Primary School 1.0km Rosalie Primary School 1.0km Jolimont Primary School 1.2km Bob Hawke College 1.4km SEDA College WA- Wembley 1.7km Perth Modern School 2.0 km Shenton Park To arrange a viewing, contact Alison Travers M:0424 302 403 E: rentals@networkexchange.com.au Harith Danish M: 0415 115 377 E: hello@networkexchange.com.au
Features

Furnished

Cooling

Ensuite

Alarm System

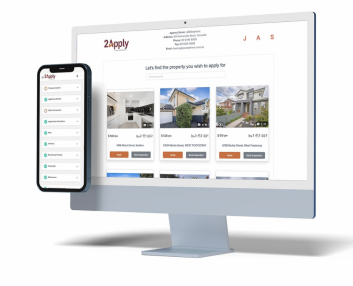
Want to apply for this rental?
Fill out your 2Apply profile, just once, and fast-track your online rental applications.

